
Kitchen splashbacks are part of our tiling work. Share the dimensions, tile selection and details of benchtops, cupboards and fittings so the scope can be discussed.
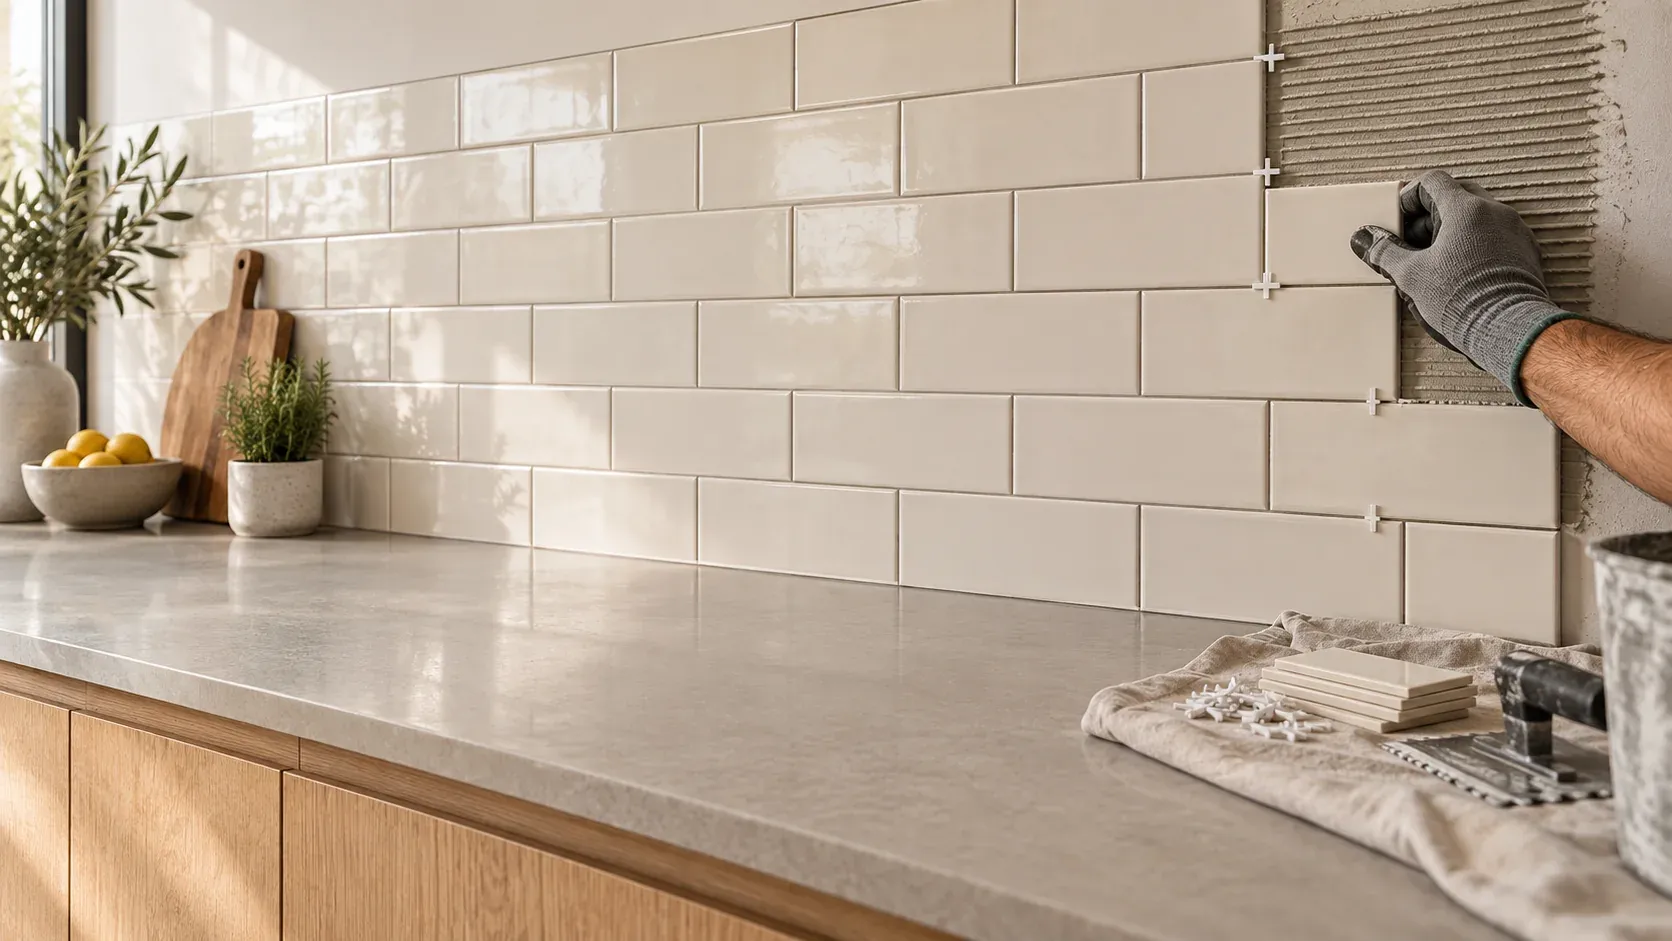
Kitchen Tiling Melbourne
Finish your kitchen with a splashback or tiled floor that suits the way you use the space. Dickson Tiling installs kitchen tiles for renovations and new builds in Melbourne.
Careful preparation
Start with the surface
A considered finish
Plan around your space
Clear communication
Understand the next step
Your kitchen.
Your tile choice.
A considered finish.
Kitchen floors & splashbacks
Bring the details of your kitchen together.
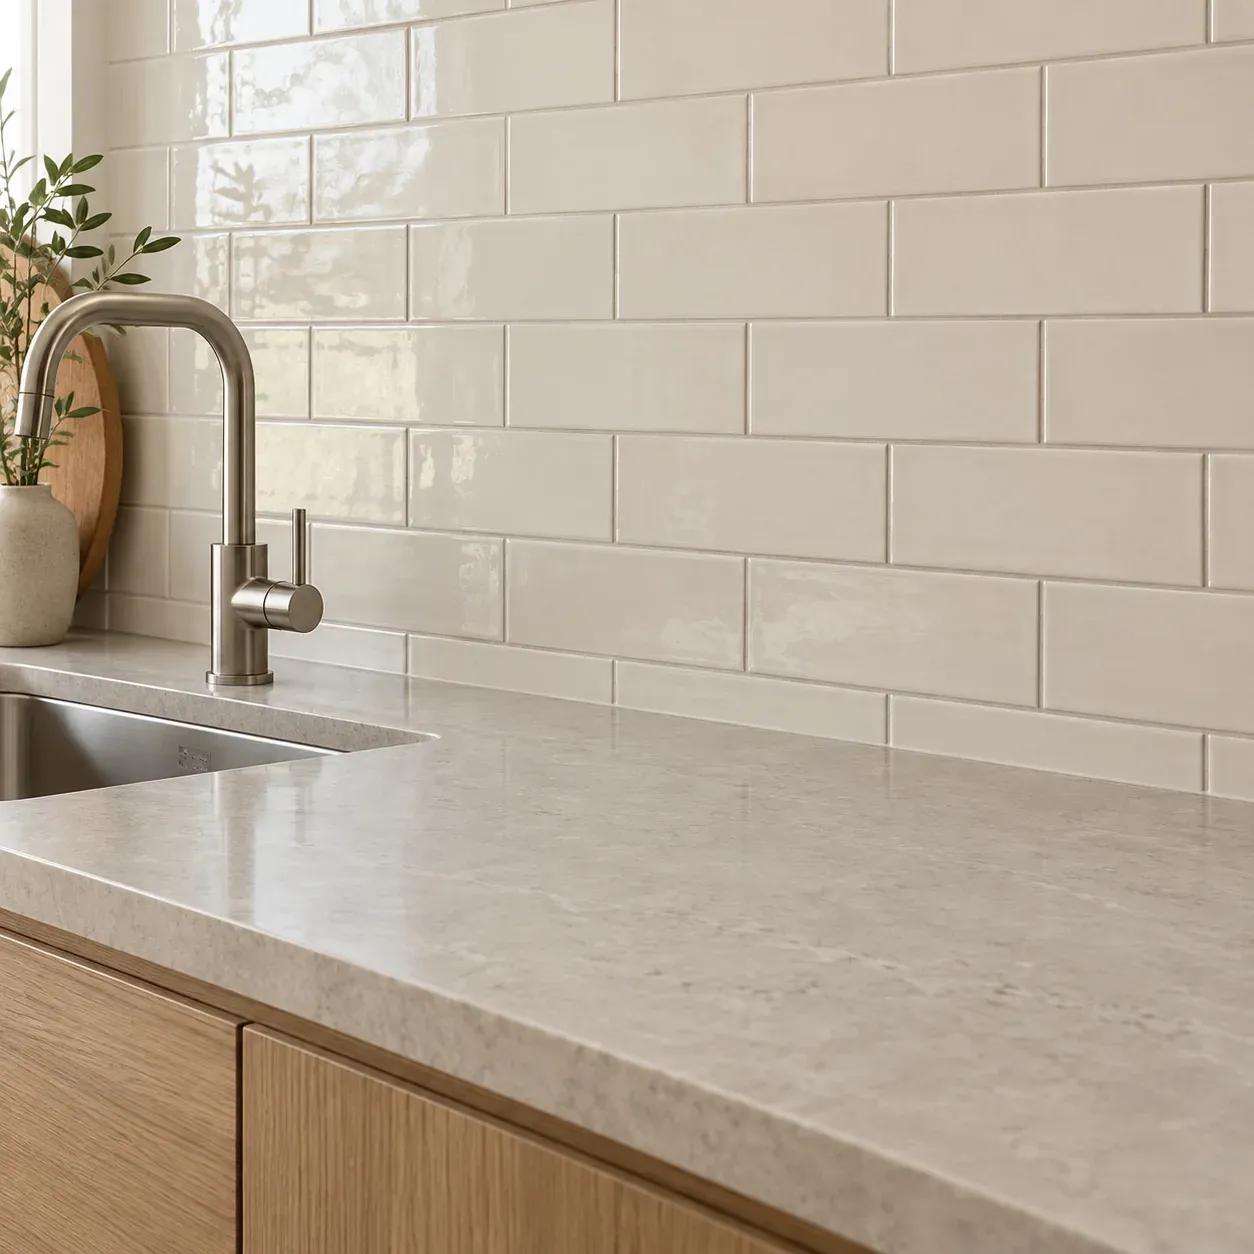
A splashback connects the benchtop, cabinetry and wall finishes. A tiled kitchen floor needs a layout that works around cabinets, doorways and the rest of the home.
We discuss tile size, pattern, grout colour and edge details before installation. From subway splashbacks to porcelain floors and ceramic feature tiles, careful setting out helps the finished area feel cohesive.
For renovations, we also consider tile removal, the condition of the existing surface and access around installed fittings. Share your kitchen plans so tiling can be coordinated with the other work.
Attention to detail.
What we can help with
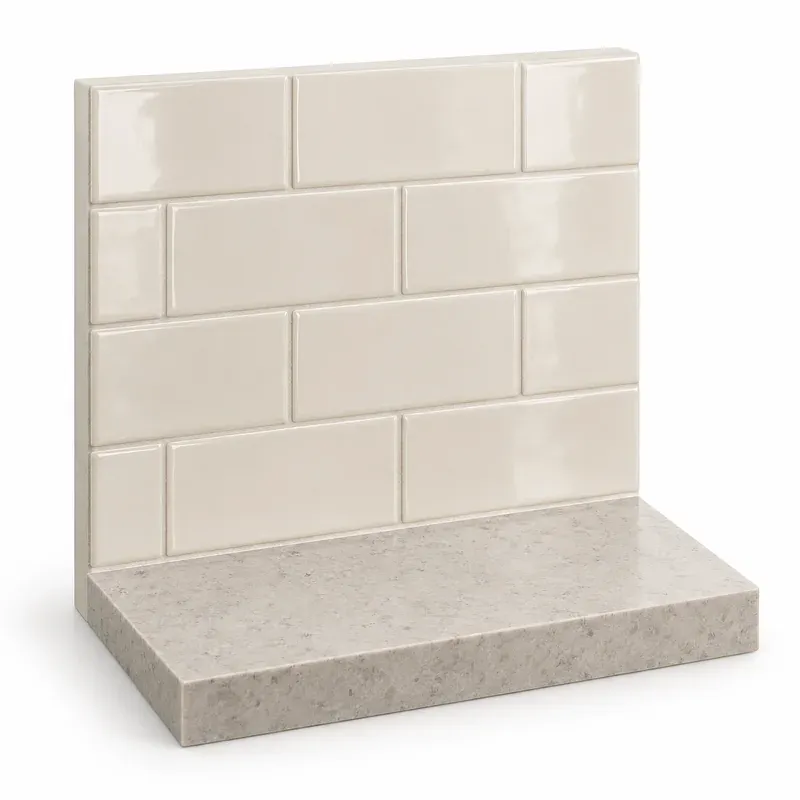
Kitchen splashbacks
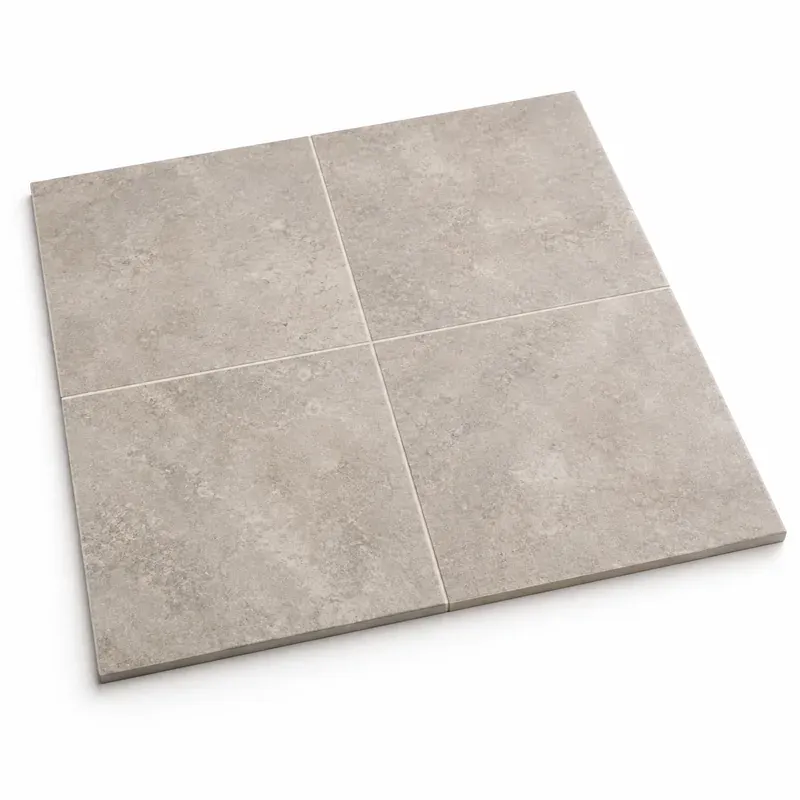
Kitchen floors
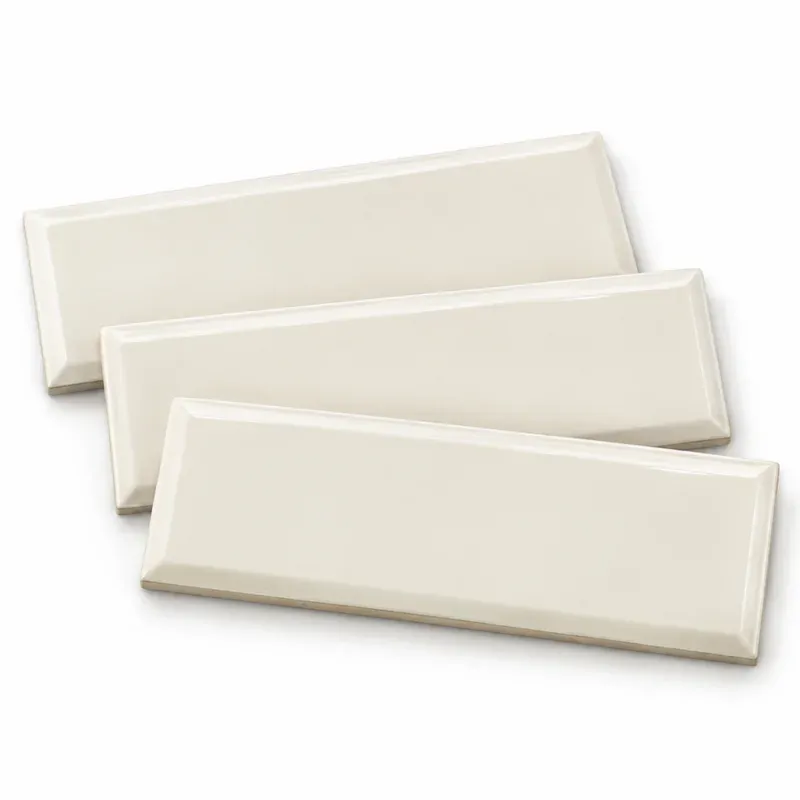
Subway tiles
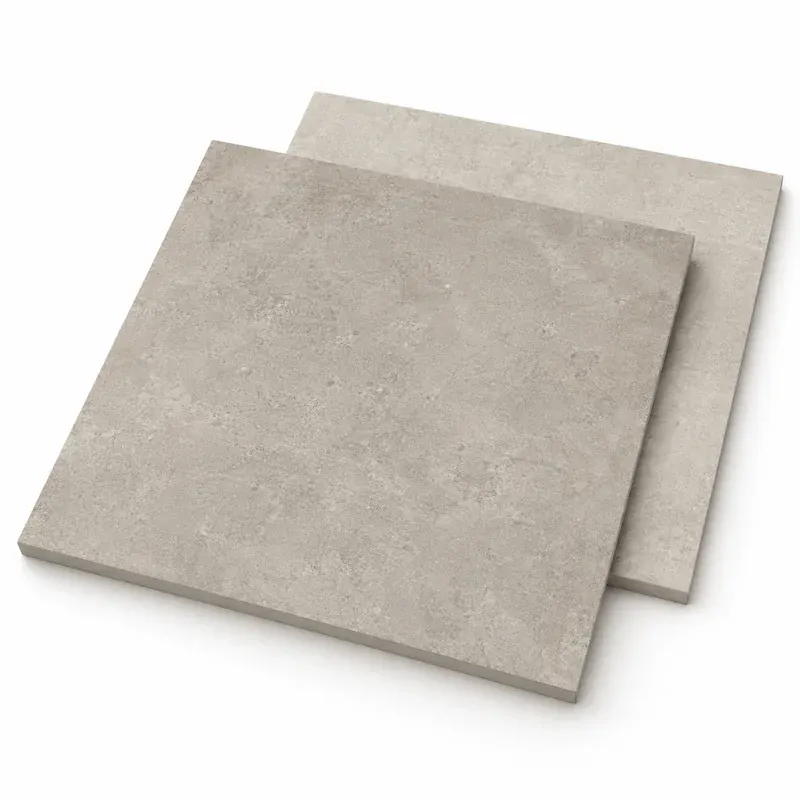
Porcelain tiles
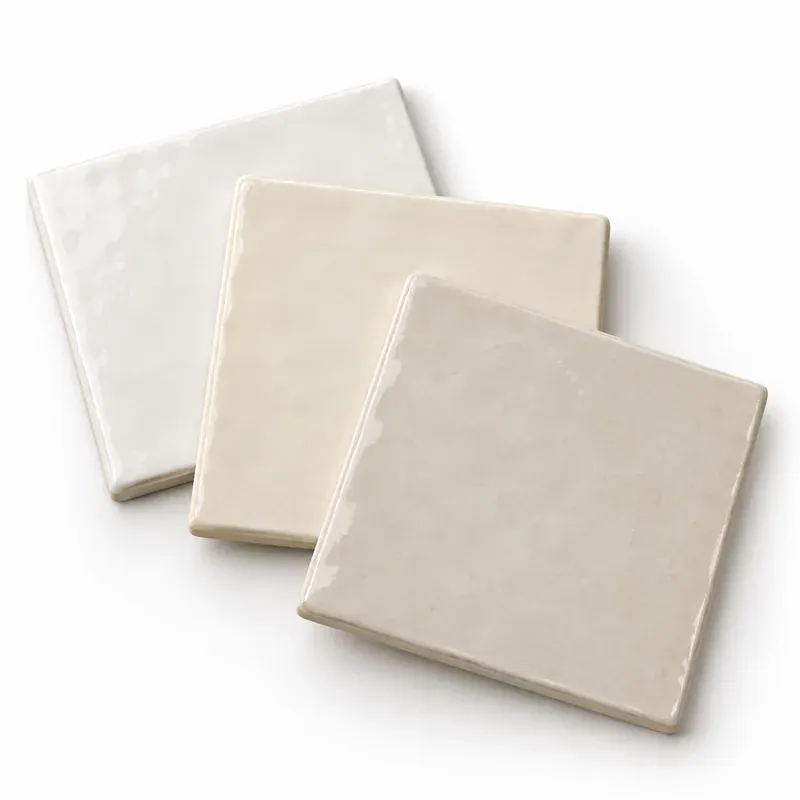
Ceramic tiles
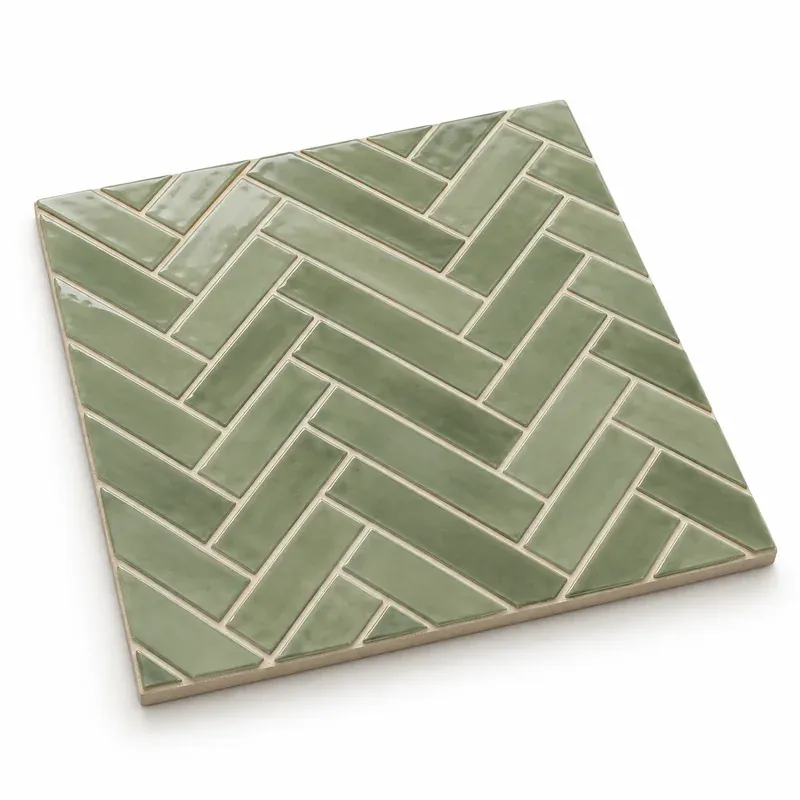
Feature tiles
Our approach
Plan the layout before the first tile.
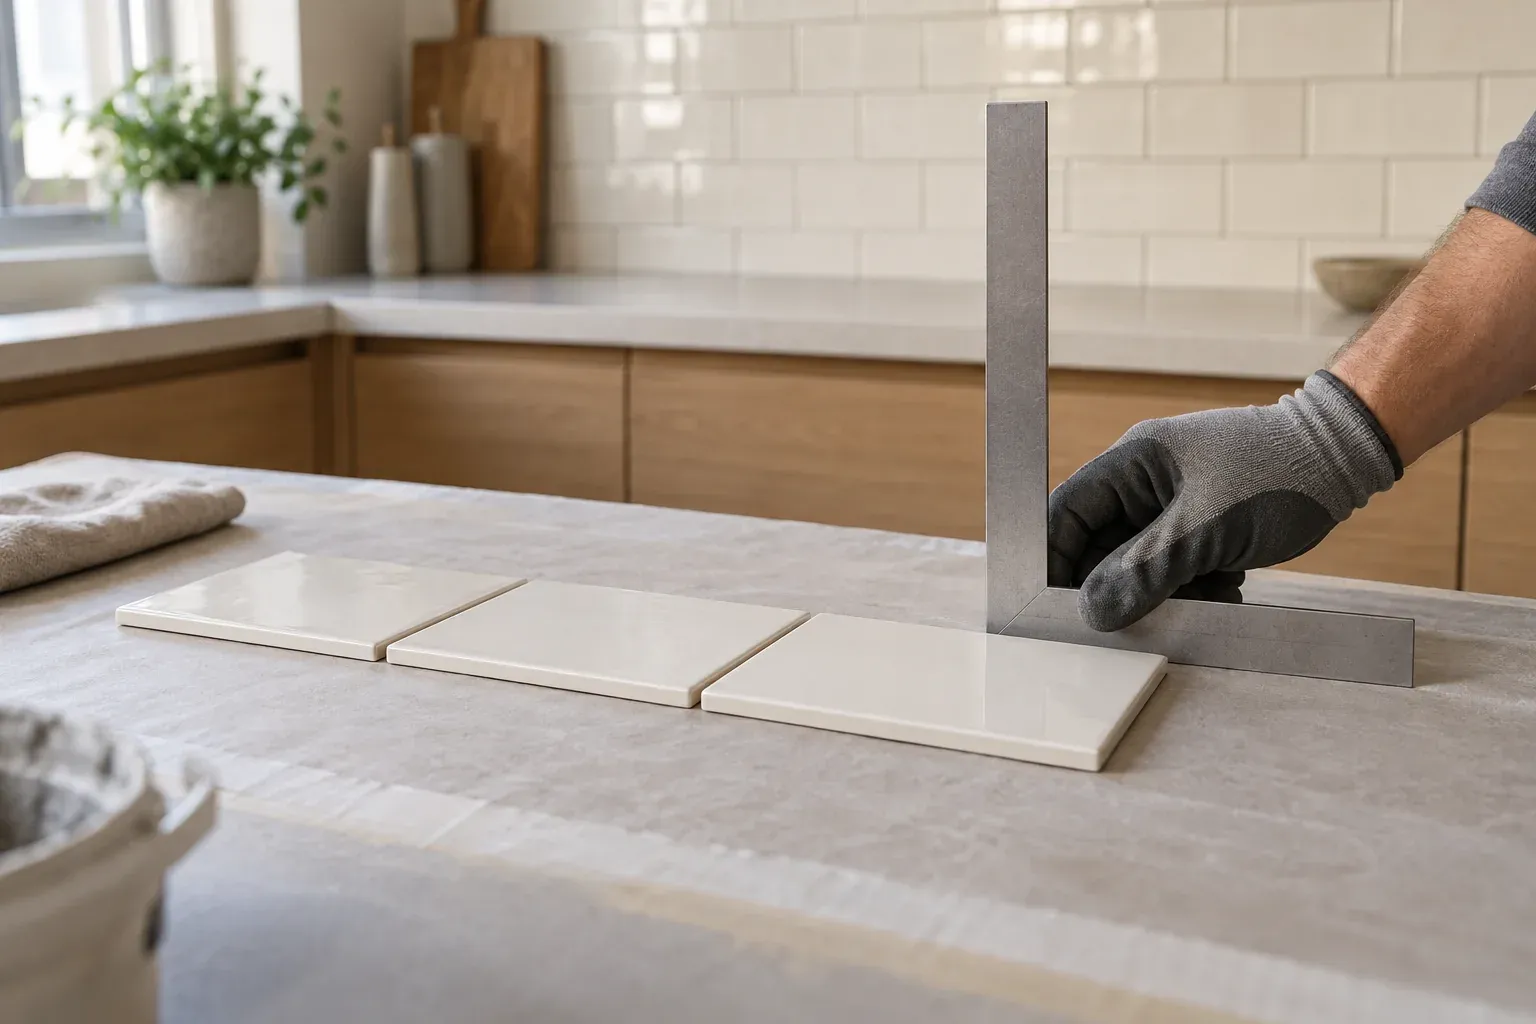
Kitchen tiling brings several finishes together in a compact space. We consider the tile pattern, visible cuts and junctions with benchtops and cabinetry as part of the installation.
- Check the surface and discuss any removal or preparation
- Confirm tile suitability, layout and grout selection
- Plan cuts around corners, cupboards and existing fittings
- Complete edges and joints for a tidy finish
Clear advice.
A considered approach.
Our process
A clear plan for your project.
Understand the scope, preparation and next steps before work begins.
Share your kitchen plans
Tell us whether you need a splashback, floor tiling or both, along with your tile preferences.
Prepare & plan
Check the surfaces and agree on the layout, access and sequence around other kitchen work.
Install & finish
Lay the tiles, finish the grout and relevant joints, and provide care advice for the completed area.
Frequently asked questions
Kitchen Tiling & Splashbacks FAQs
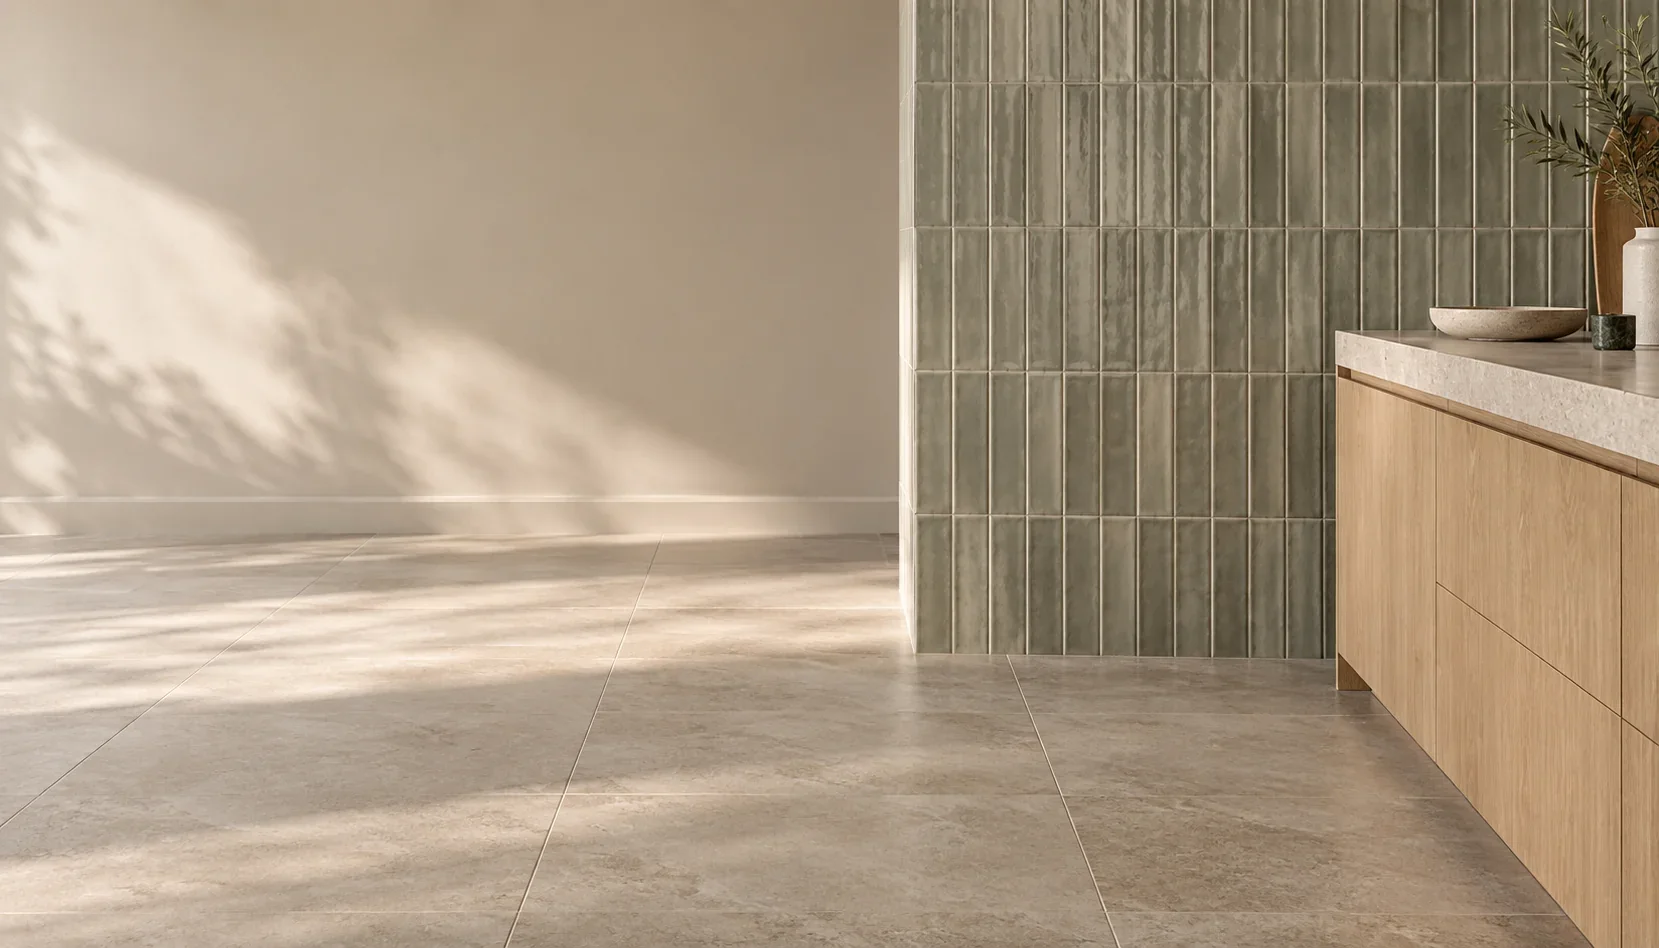
Subway and feature tiles can create a distinctive splashback. Tile dimensions, pattern and the available wall space affect the layout and cutting required.
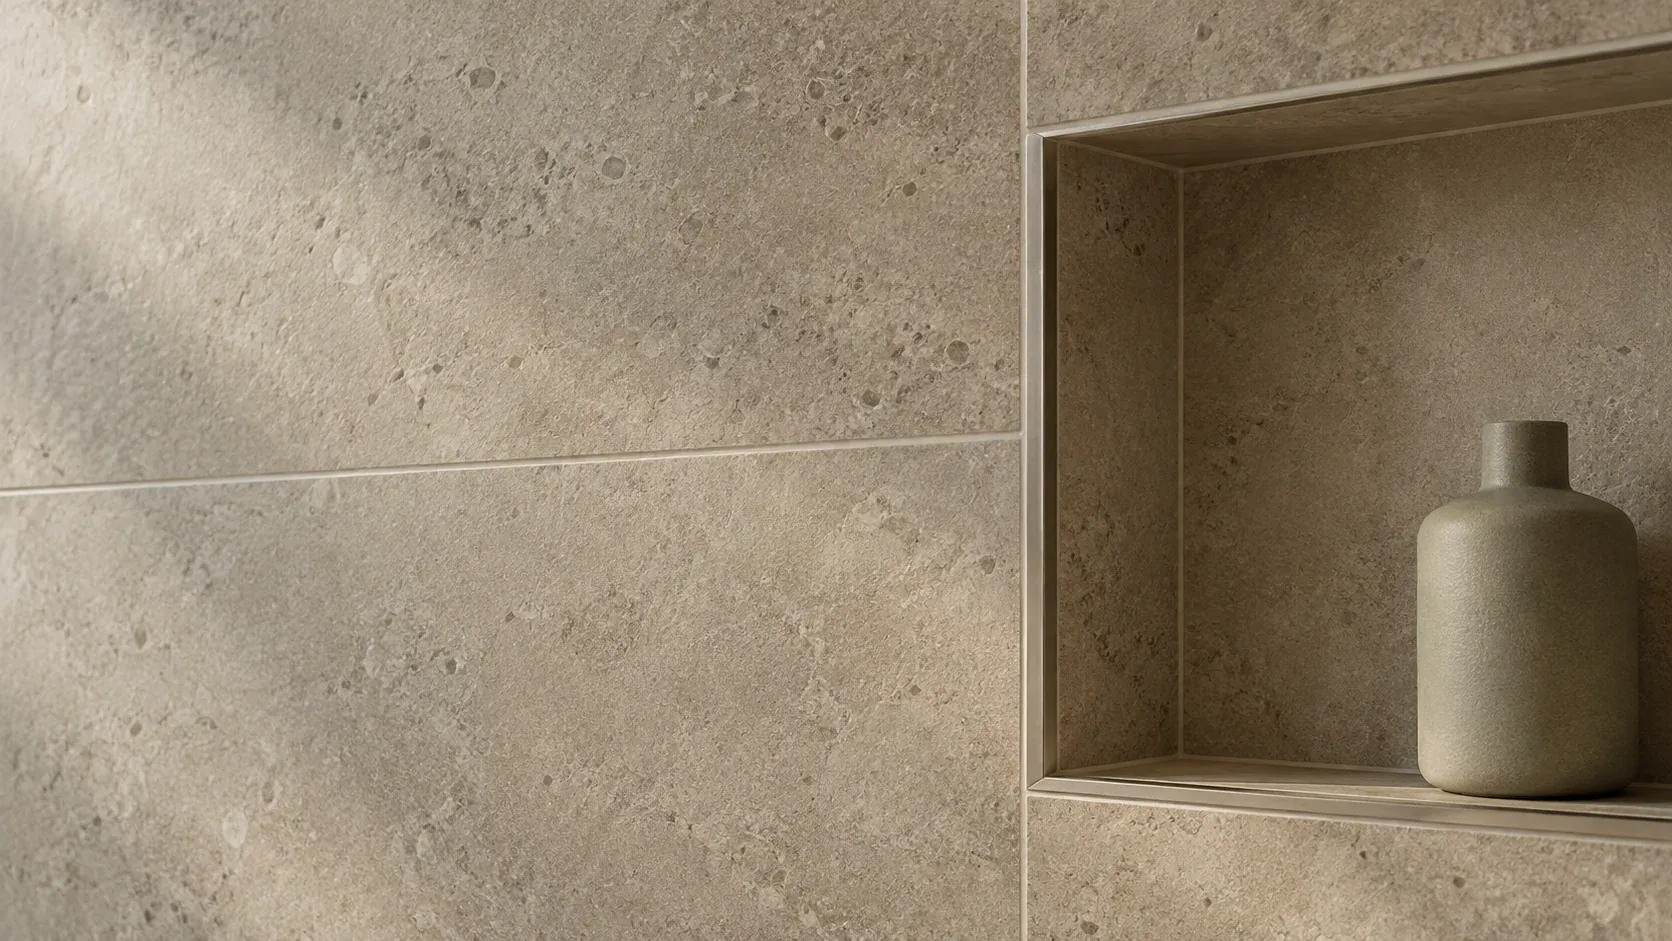
Porcelain and ceramic tiles are options for kitchen floors. The chosen product needs to suit floor use and the conditions in the room; wall-only tiles are not interchangeable with floor tiles.
This depends on the existing tiles and wall surface. Loose tiles, damaged backing or unsuitable levels may need to be addressed before a new splashback can be installed.
Discuss your chosen tiles with us before ordering. We can review their suitability for the intended area and the quantity needed for the layout and cuts.
Floor & Wall Tiling covers living areas, hallways, entrances and laundries. Discuss adjoining spaces when planning your kitchen so transitions can be considered.
Planning a kitchen update?
Let’s talk tiles and splashbacks.
Share your kitchen plans and tile choices with Dickson Tiling. We’ll help you work through the scope and next steps.