
Yes. The starting point is the condition of the existing tiles, underlying surfaces and wet-area preparation. We discuss what needs to be removed and prepared before new tiling begins.
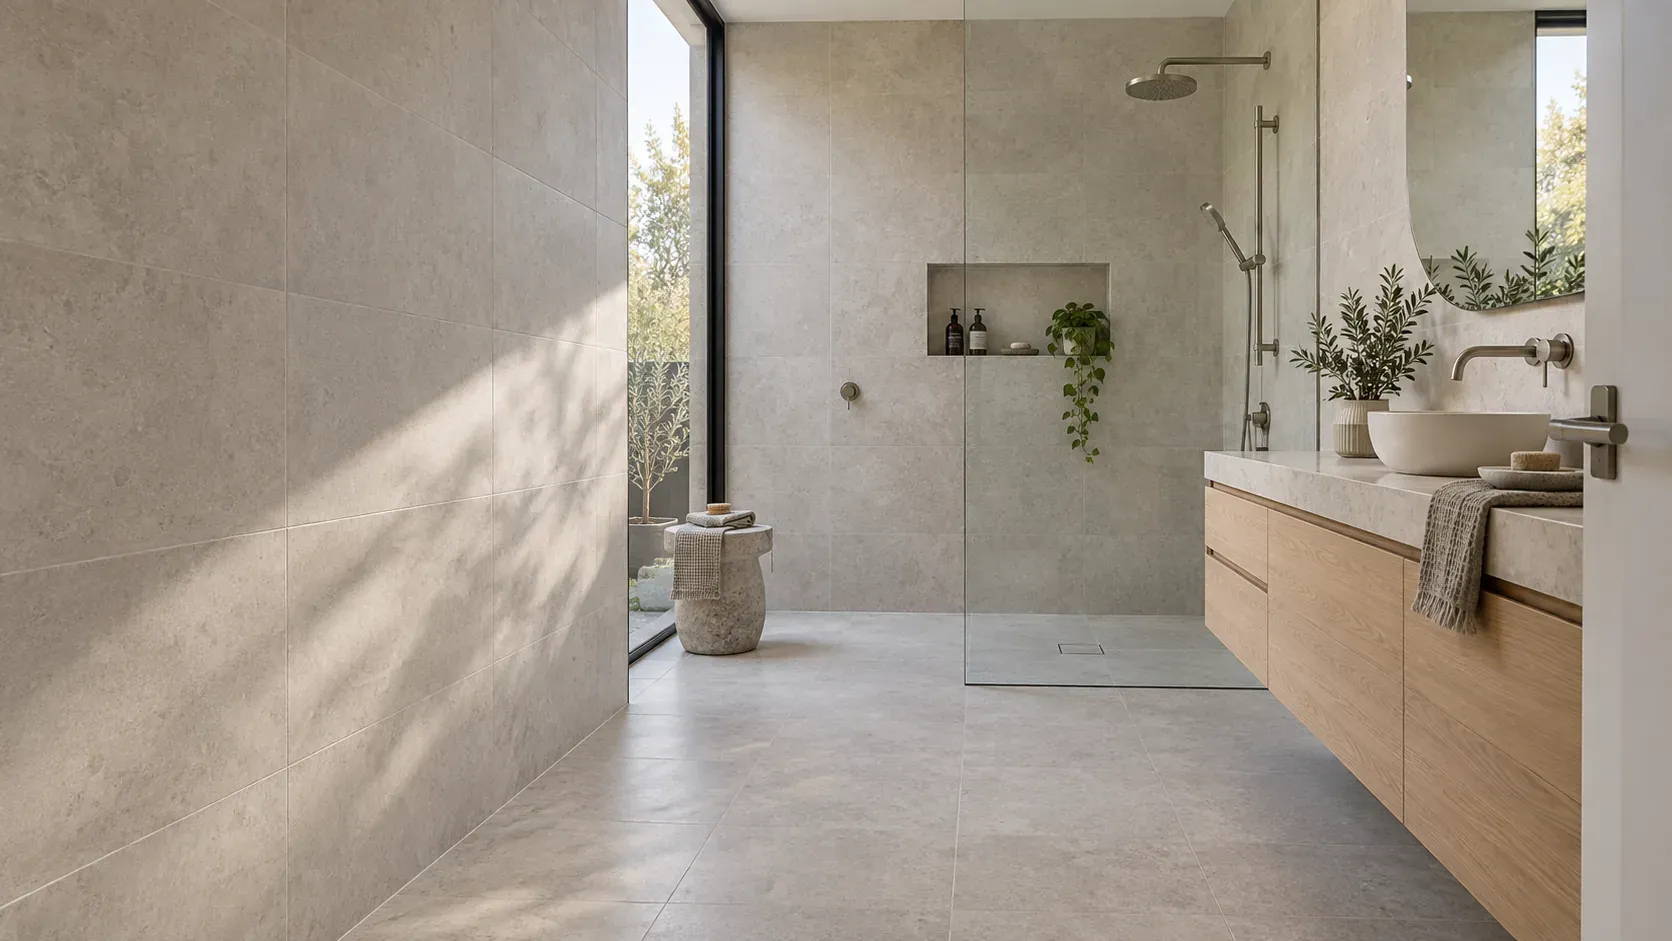
Bathroom Tiling Melbourne
Bring your bathroom together with carefully planned floor and wall tiling. Dickson Tiling works on new bathrooms and renovations, from shower areas and niches to full-height walls.
Careful preparation
Start with the surface
A considered finish
Plan around your space
Clear communication
Understand the next step
Thoughtful layouts.
Careful preparation.
Clean finishes.
New bathrooms & renovations
A practical bathroom. A considered finish.
Your bathroom needs to work well every day and look right as a whole. Tile layout, floor levels, grout lines and the finish around fittings all contribute to the result.
We discuss the existing surfaces, your tile choices and the scope of the renovation before work begins. Bathroom floor tiling, wall tiling, shower niches and feature walls can be planned together for a consistent finish.
For an existing bathroom, the scope may include tile removal and replacement, screeding and surface preparation. Tell us about any damaged tiles, movement or moisture concerns so these can be considered before retiling.
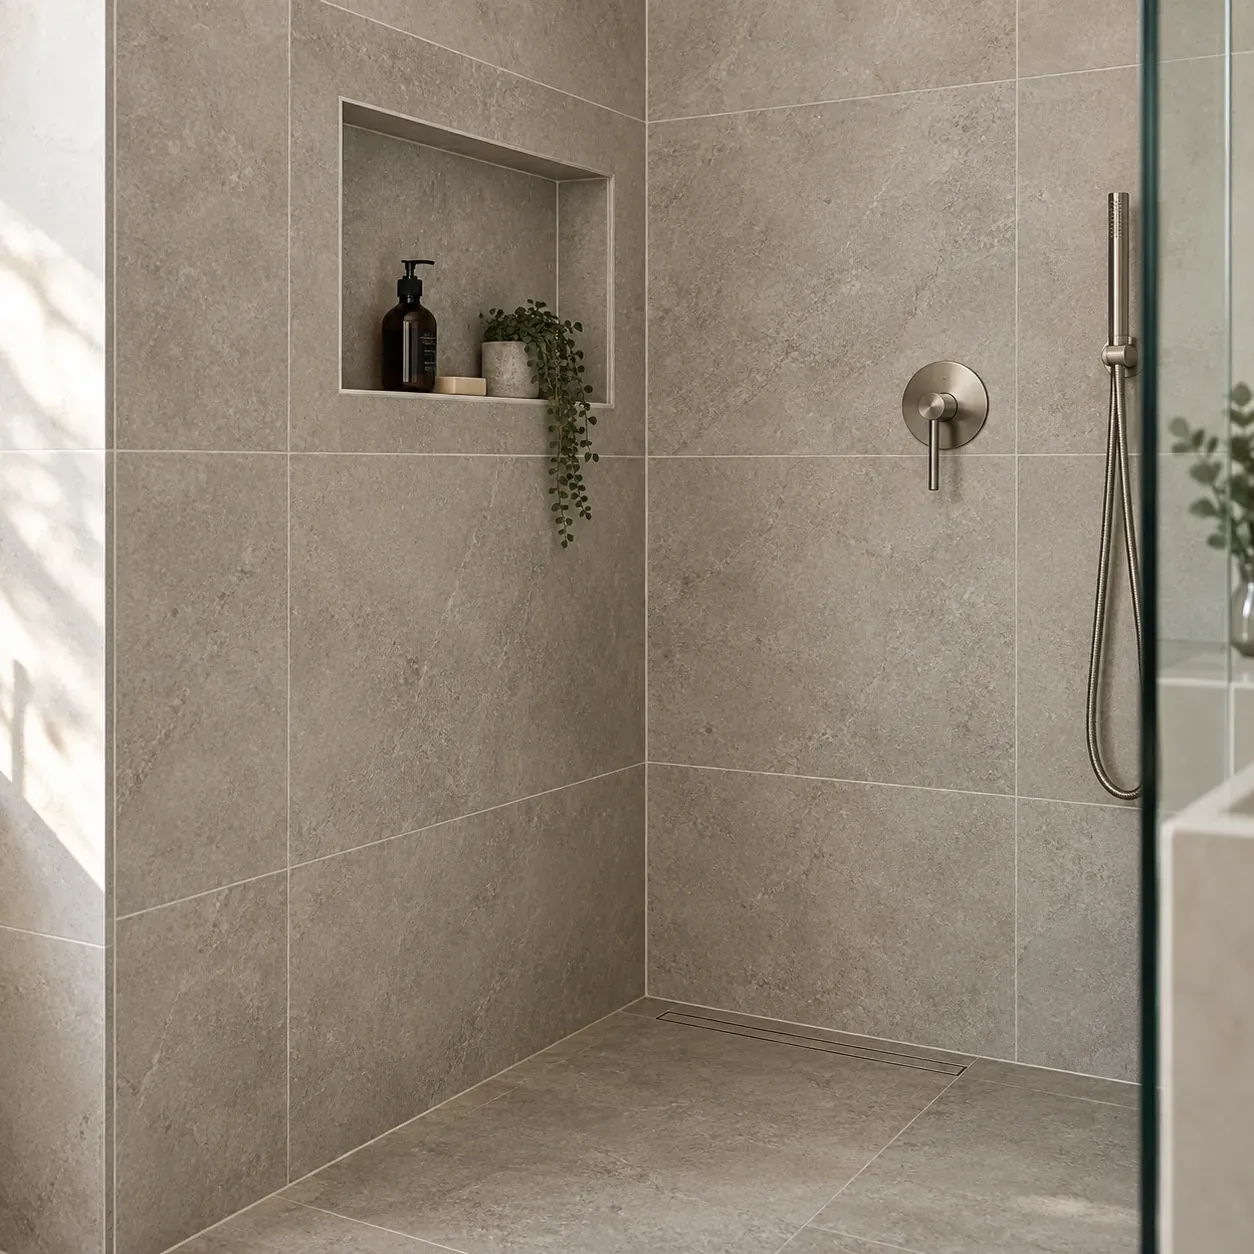
Attention to detail.
Plan the bathroom as a whole
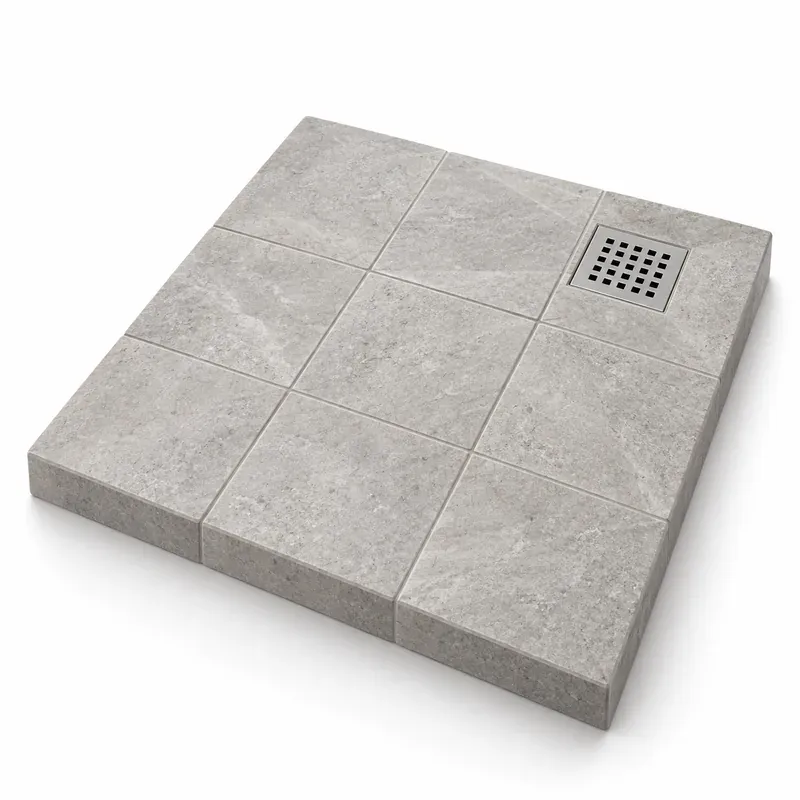
Floors & shower areas
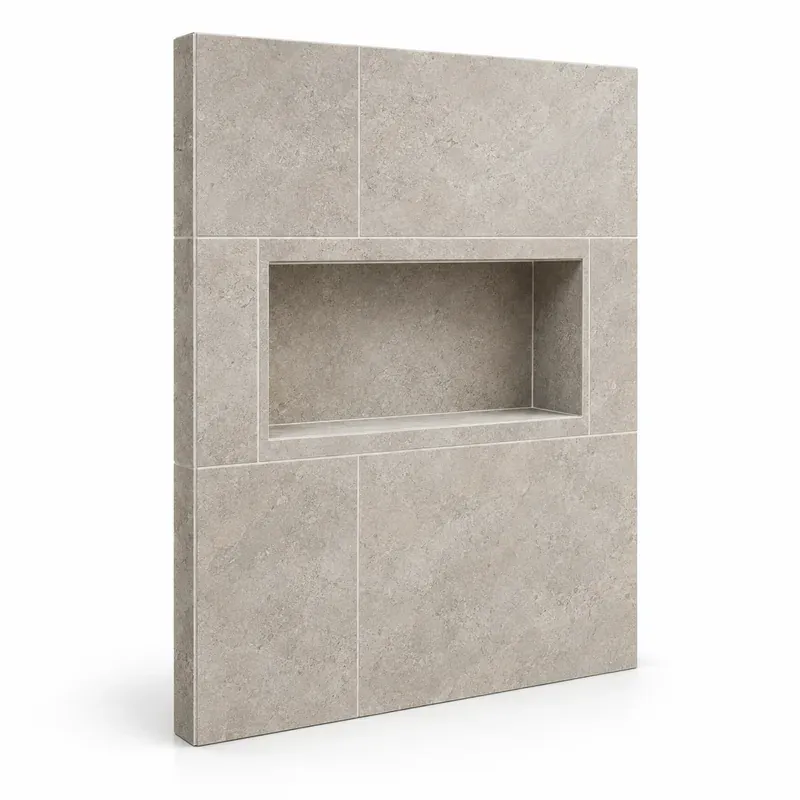
Walls, niches & features
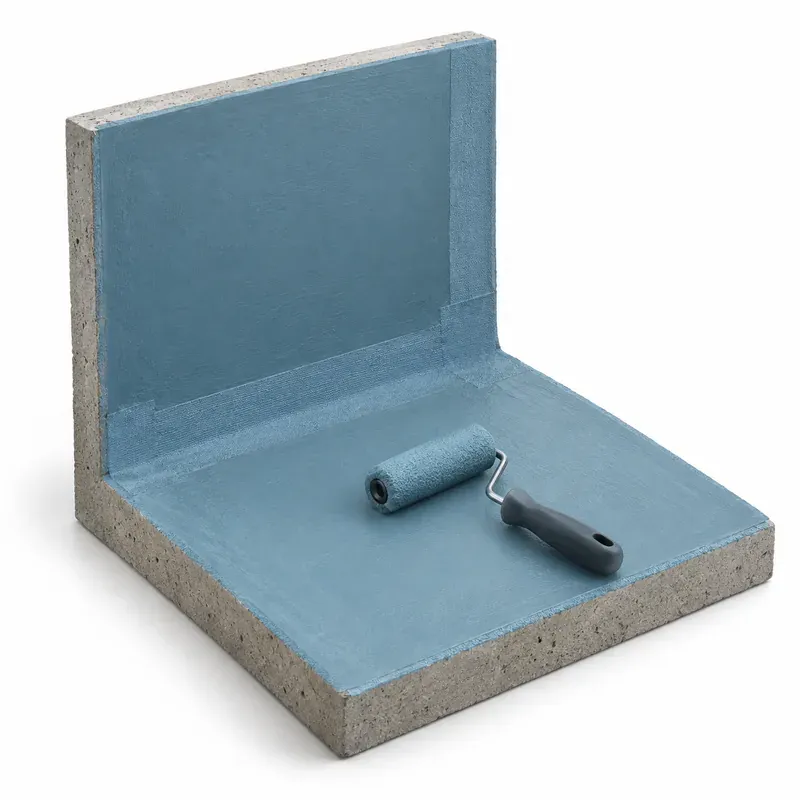
Waterproofing before tiling
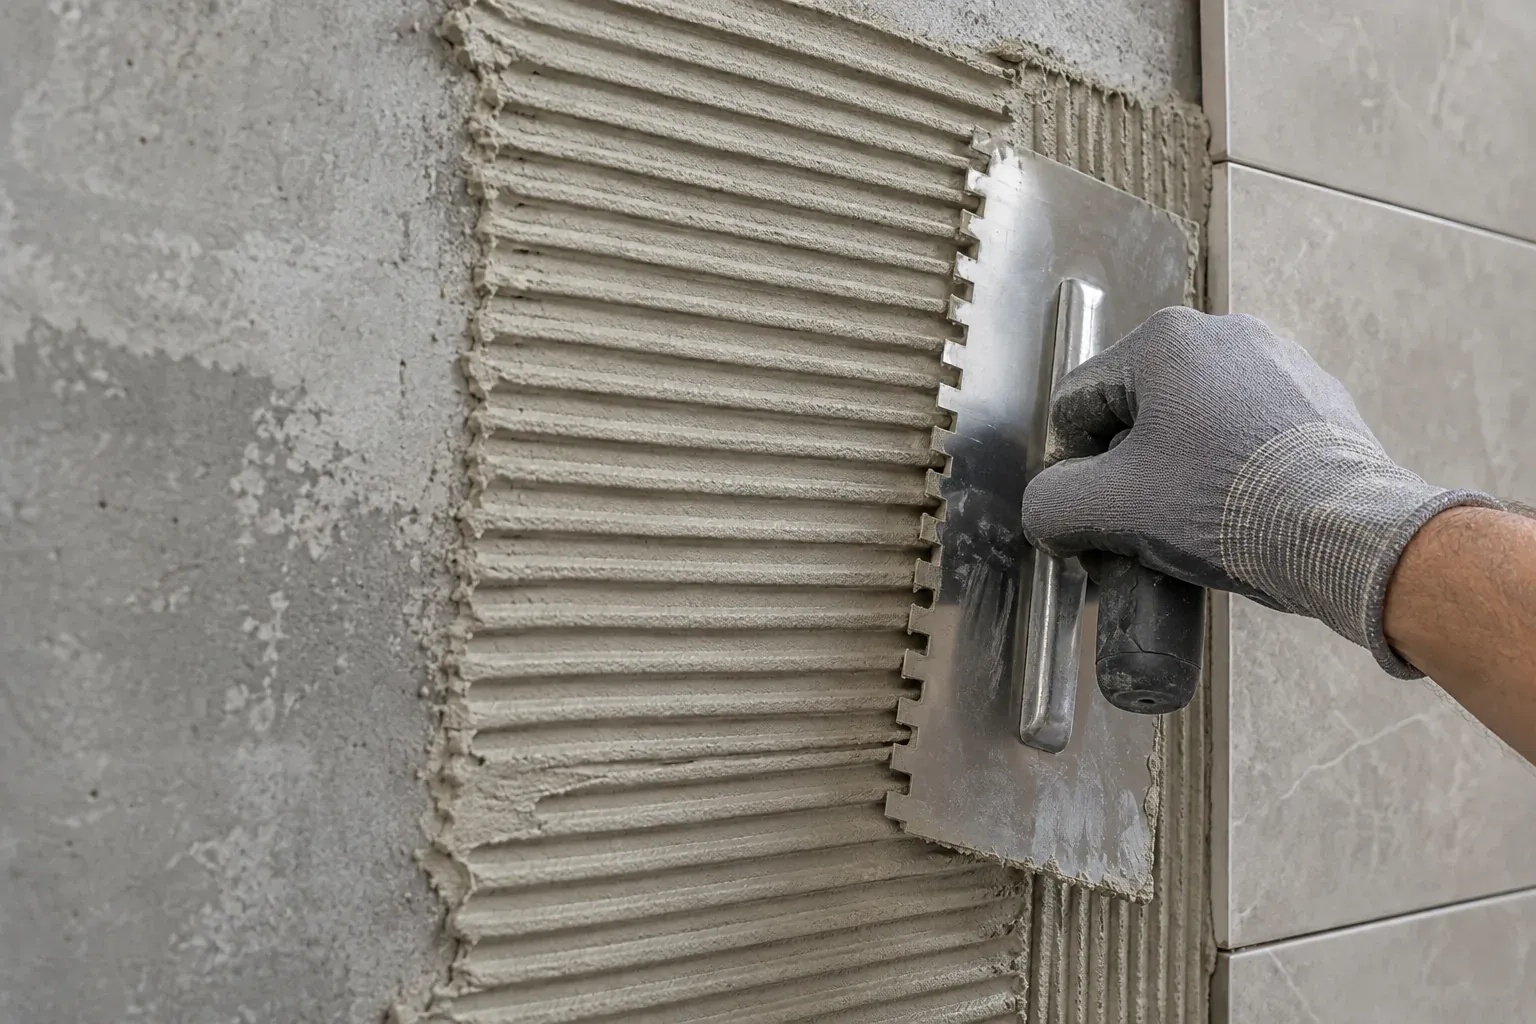
Our approach
Start with what sits beneath the tiles.
A neat surface finish starts with suitable preparation. We look at the condition of the floor and walls, discuss the tile layout and include wet-area preparation in the agreed scope.
- Review existing tiles, surfaces and any signs of damage
- Discuss screeding, floor levels and shower drainage
- Plan waterproofing as part of bathroom or shower works
- Set out tiles around niches, fittings, edges and adjoining finishes
Clear advice.
A considered approach.
Our process
A clear plan for your project.
Understand the scope, preparation and next steps before work begins.
Discuss the bathroom
Share your plans, tile preferences and any work being carried out by other trades.
Prepare & set out
Agree on removal, surface preparation and waterproofing where applicable, then plan the tile layout.
Tile & finish
Install the agreed tiles, complete grout and silicone joints as appropriate, and explain care and drying requirements.
Frequently asked questions
Bathroom Tiling FAQs
Waterproofing is an important part of planning bathroom and shower works. We discuss what the area needs and how waterproofing will be included in the agreed tiling scope. New grout or silicone alone will not resolve an underlying waterproofing problem.
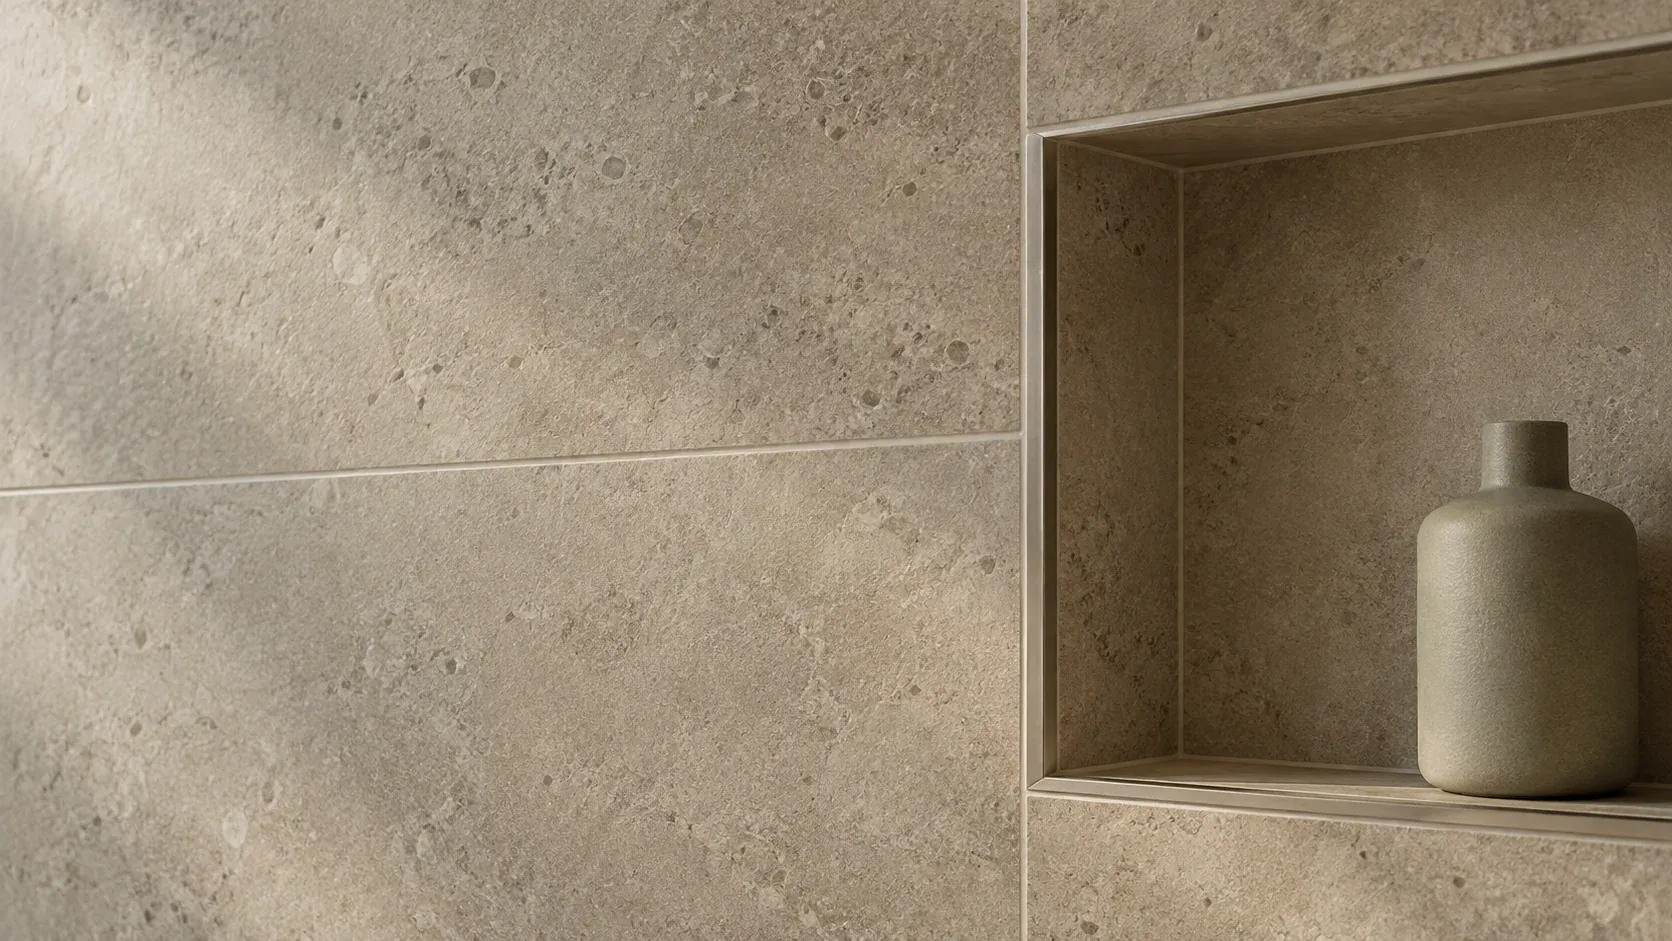
Shower niches, feature walls and floor-to-ceiling tiling can be included in your bathroom project. Share the layout and tile sizes so the cuts, joints and edges can be planned together.
You can discuss using your own tiles with us. Before ordering, confirm that the tile type, size, quantity and intended use suit the surfaces and layout.
The scope depends on the room, removal work, surface preparation and the materials being used. We discuss the sequence and timing for your bathroom, including drying and curing stages.
Tile Repairs & Regrouting may suit an isolated damaged tile or worn grout. The condition of the surrounding tiles and underlying surface determines whether a local repair is practical.
Planning a bathroom renovation?
Discuss your bathroom tiling.
Tell us about the room, the tiles you have in mind and the work needed. Request a quote from Dickson Tiling.