
Enquiries can include offices, retail spaces, hospitality interiors, amenities and common areas. Share the site details and scope so we can discuss the requirements.
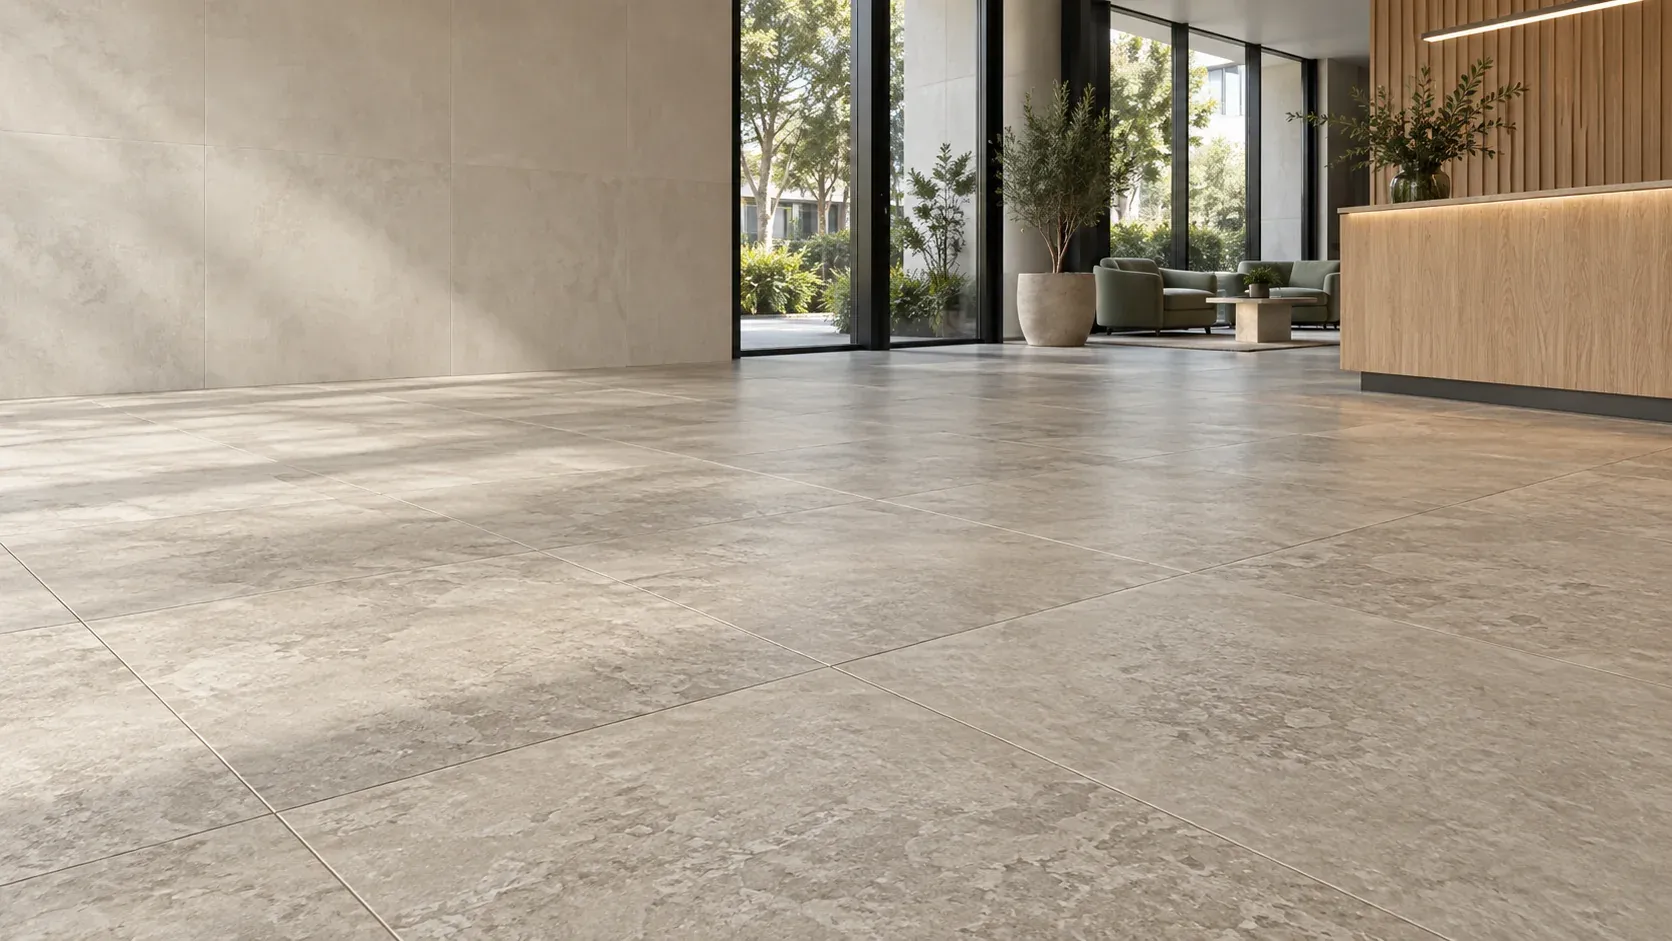
Commercial Tiling Melbourne
Plan a practical tiled finish for your business premises or building project. Dickson Tiling works with commercial customers, property managers, builders and contractors in Melbourne.
Careful preparation
Start with the surface
A considered finish
Plan around your space
Clear communication
Understand the next step
Clear scope.
Considered scheduling.
Consistent finishes.
Business premises & building projects
Tiling planned around the way a space is used.
Commercial areas need finishes that suit their use and a clear plan for carrying out the work. Offices, retail spaces, hospitality premises and shared amenities each have different access and finish requirements.
We discuss new installations, commercial renovations and larger tiled areas with the people managing the project. Share the plans, tile specifications and proposed sequence so the scope can be reviewed.
For occupied premises, access, work areas and coordination with other trades are part of the conversation. The approach and timing are agreed for the individual site.
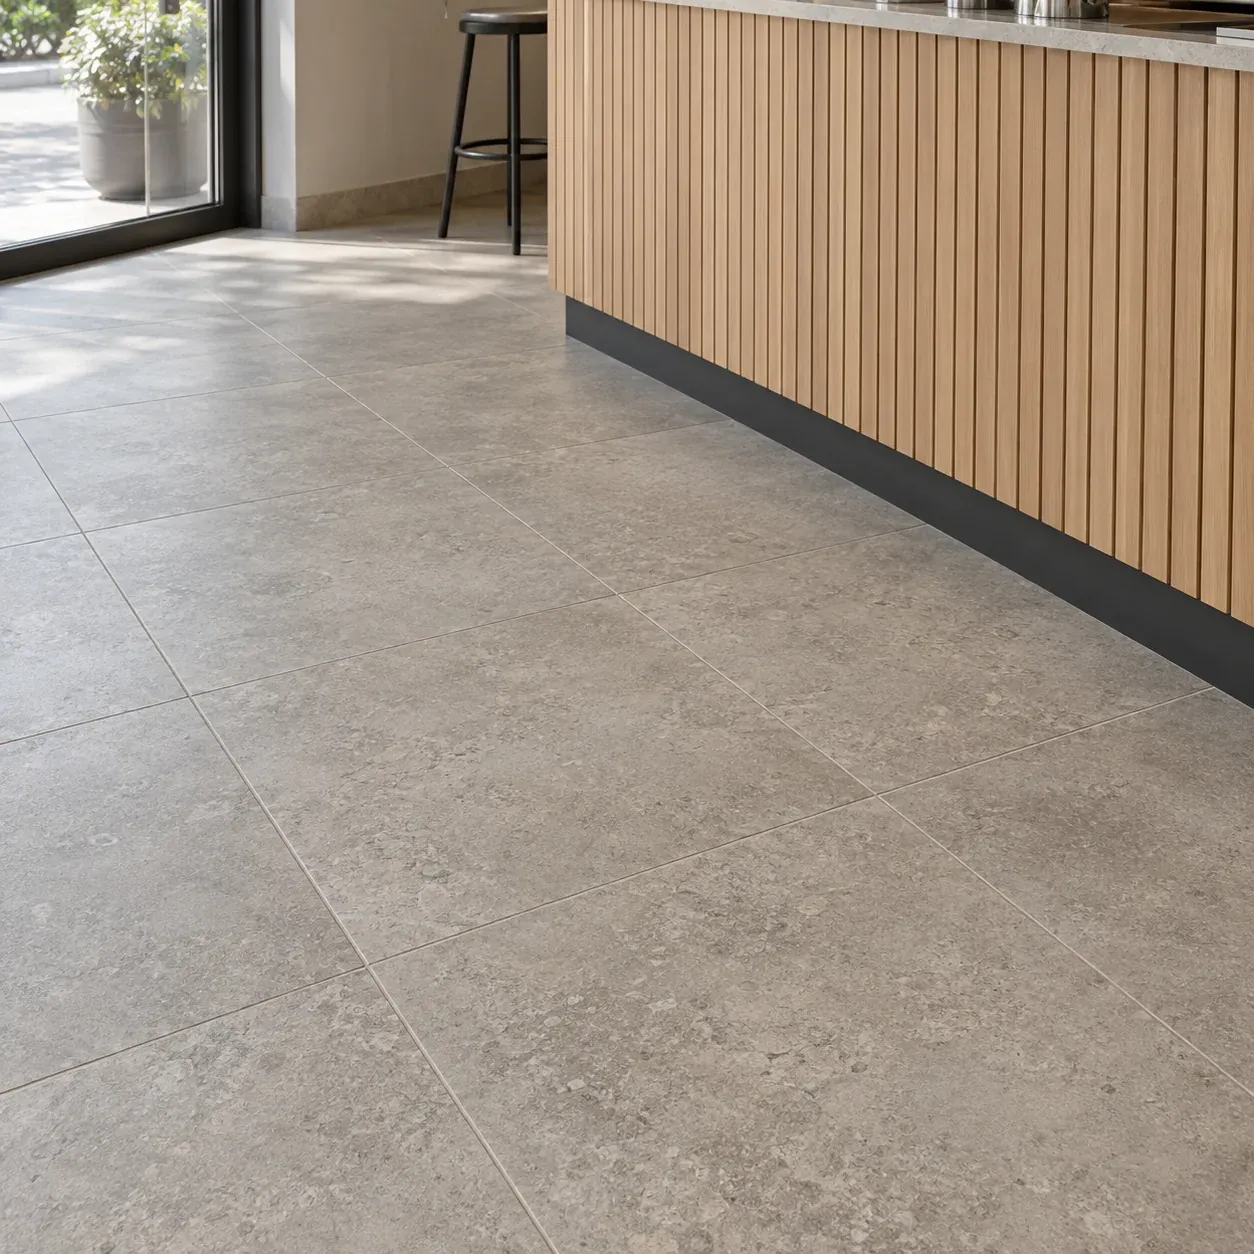
Attention to detail.
What we can help with
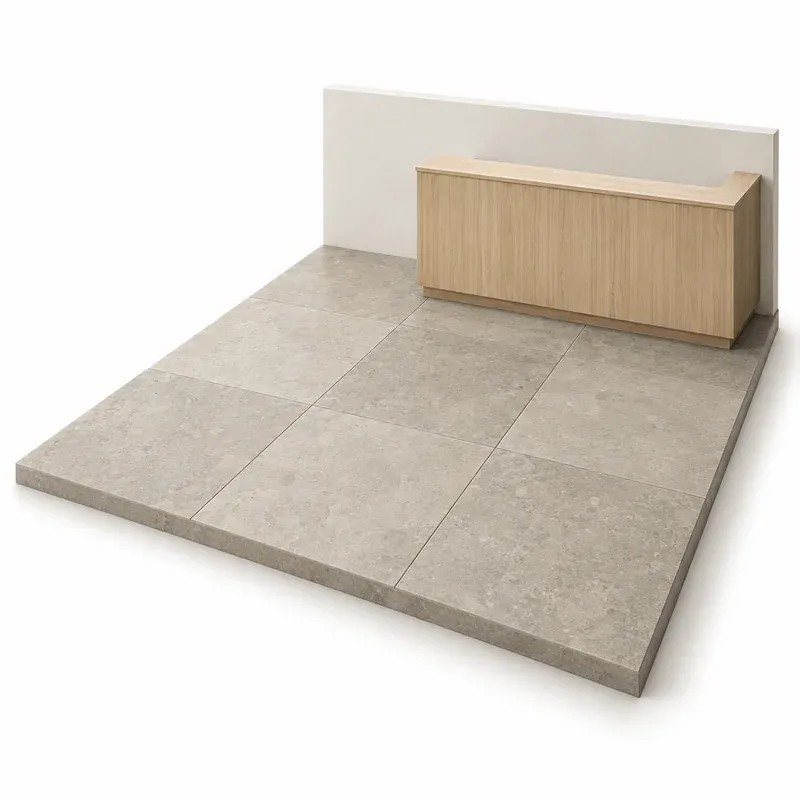
Business interiors
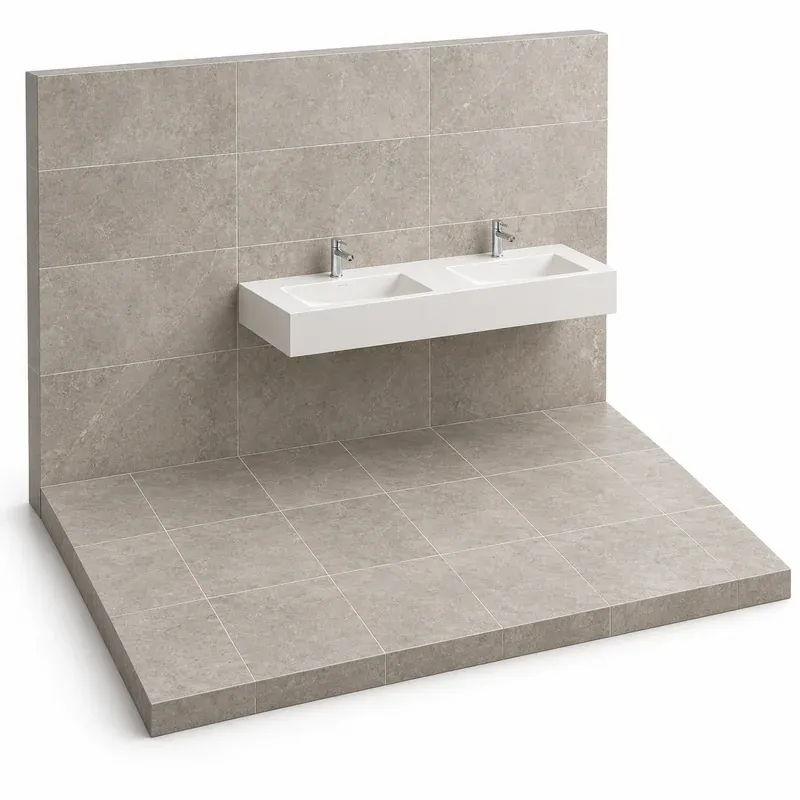
Amenities & common areas
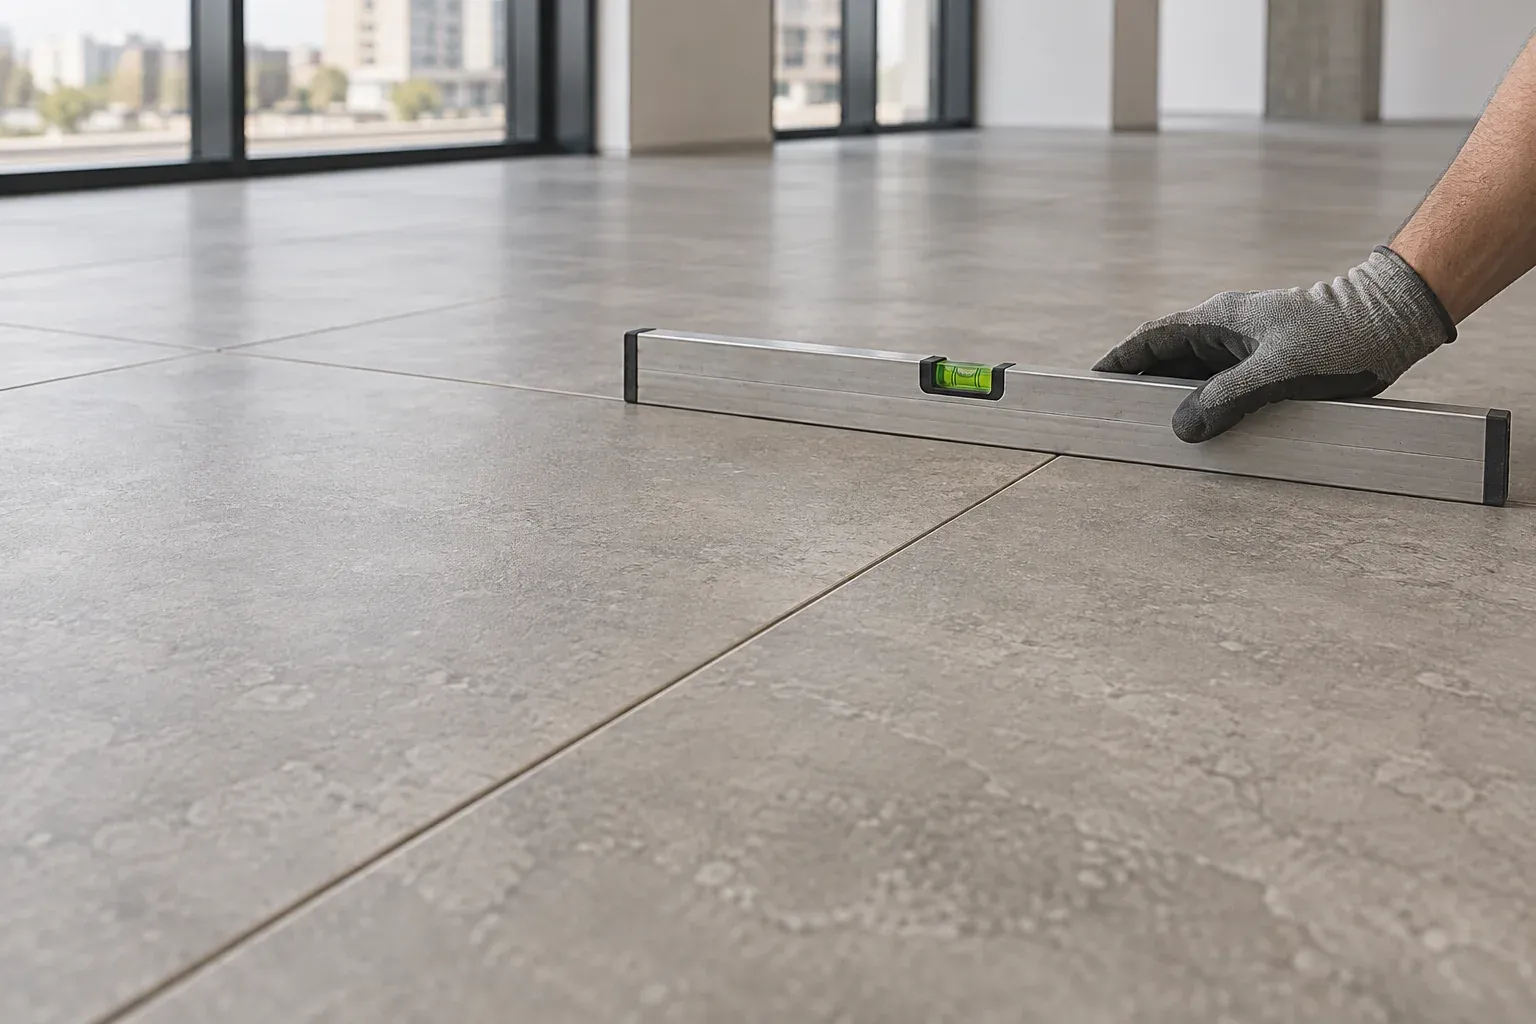
Our approach
Agree on the details before work begins.
A clear brief helps connect the tiling work with the wider project. We review the intended use, surface preparation and proposed finishes, then discuss access and sequencing.
- Review plans, tile specifications and the areas to be tiled
- Discuss preparation and transitions to adjoining finishes
- Coordinate access and the sequence with the project contact
- Clarify scope, timing and care of the completed installation
Clear advice.
A considered approach.
Our process
A clear plan for your project.
Understand the scope, preparation and next steps before work begins.
Share the brief
Provide plans or dimensions, the type of premises and your proposed tile selection.
Agree on the scope
Review preparation, access, staging and the relationship to other work on site.
Install & hand over
Carry out the agreed tiling and discuss cleaning, curing and use of the completed areas.
Frequently asked questions
Commercial Tiling FAQs
Yes. Builders, contractors and project managers can contact Dickson Tiling with plans, tile specifications and the proposed sequence of work.
Tell us how the premises operate and which areas need to remain accessible. Work areas, access and timing need to be discussed and agreed for the project.
Share the product specifications and quantities before installation is arranged. We discuss suitability for the intended area, the layout and any preparation requirements.
Include the site location, plans or dimensions, tile specifications, the condition of existing surfaces and access requirements. Let us know about other trades and any proposed programme.
Tile Repairs & Regrouting can be discussed for damaged tiles, worn joints and small areas in existing premises. Tell us about the problem and access requirements.
Planning commercial tiling?
Discuss the scope with Dickson Tiling.
Send the project details, site location and proposed finishes so we can work through the tiling requirements.