
Living areas, hallways, entrances, laundries and feature walls can be tiled where the surface and chosen tiles are suitable. Tell us about the area and how it will be used.
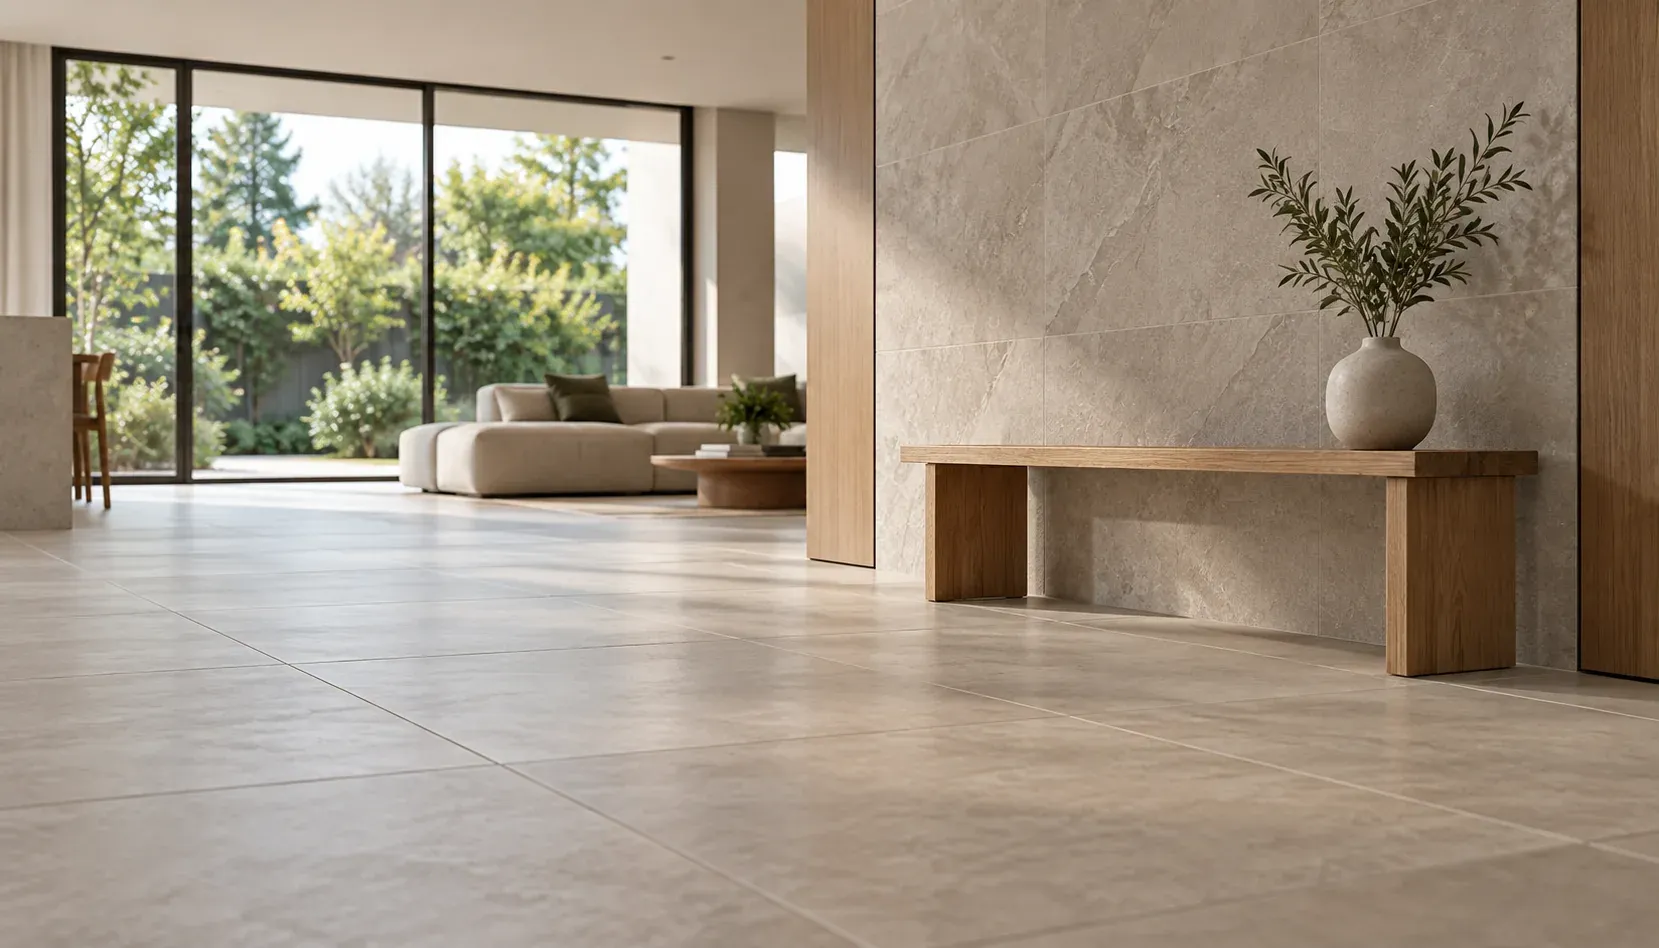
Floor & Wall Tiling Melbourne
Create a consistent finish across floors and walls with Dickson Tiling. We work on residential and commercial spaces in Melbourne, from a single room to connected tiled areas.
Careful preparation
Start with the surface
A considered finish
Plan around your space
Clear communication
Understand the next step
Practical spaces.
Well-planned layouts.
Attention to detail.
Everyday spaces & feature areas
Tiling that works with the whole room.
Floors and walls are a visible part of a finished space. Tile size, joint alignment and transitions at doors and edges all affect how the room looks and functions.
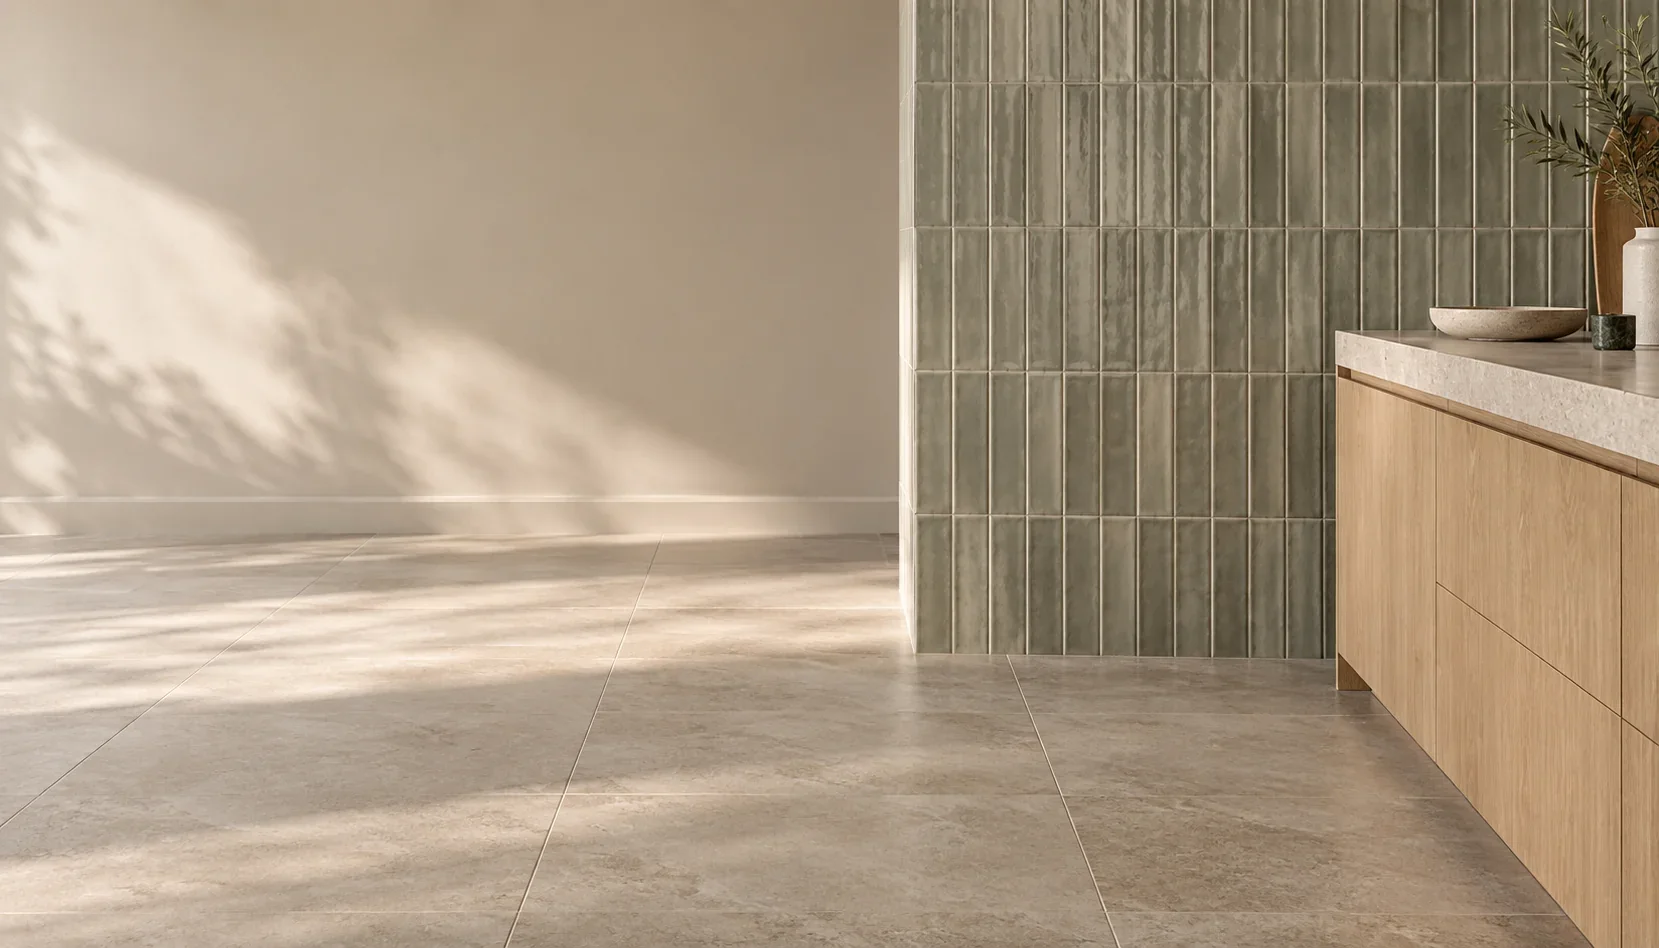
We install porcelain and ceramic tiles in living areas, hallways, entrances and laundries, as well as feature walls. Large-format tiles can also be discussed where the surface and layout are suitable.
Each installation starts with the existing conditions. We consider the support beneath the tiles, preparation needs and finished levels before setting out the work.
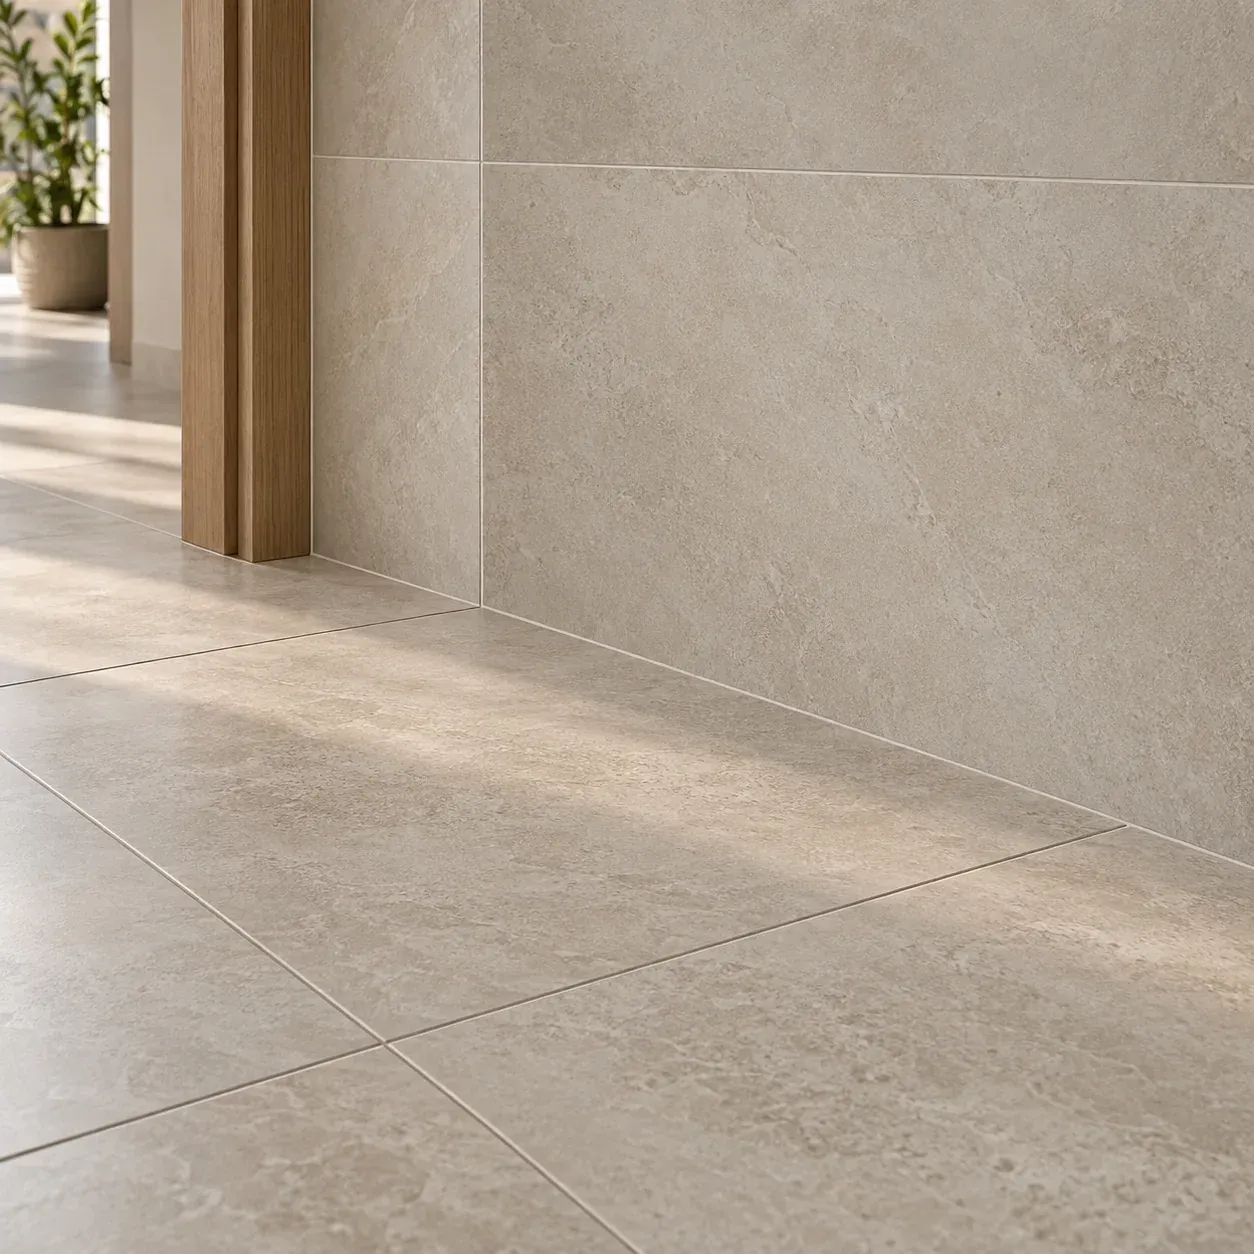
Attention to detail.
What we can help with
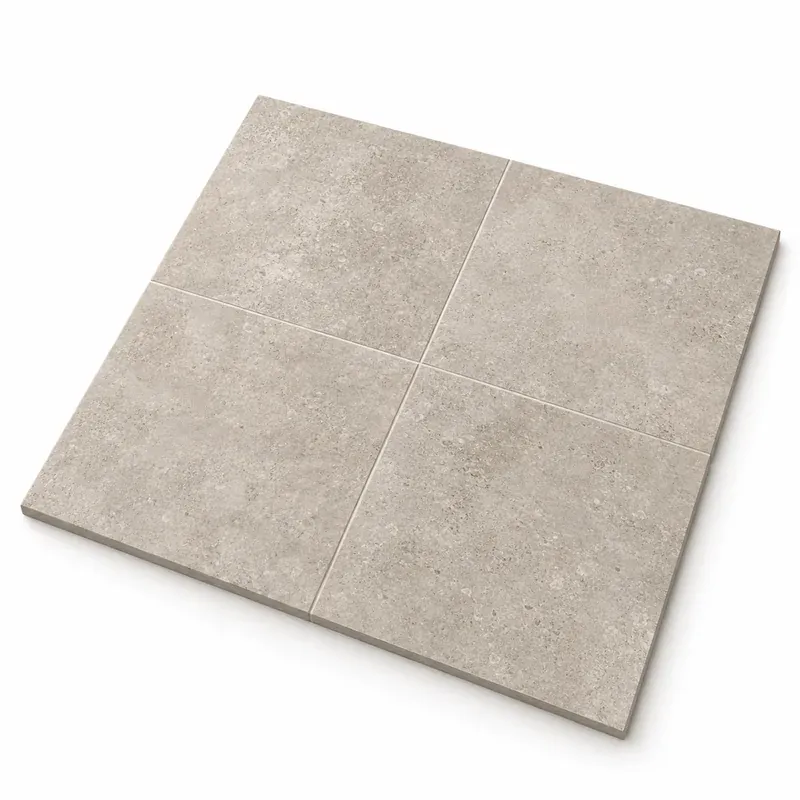
Living areas & hallways
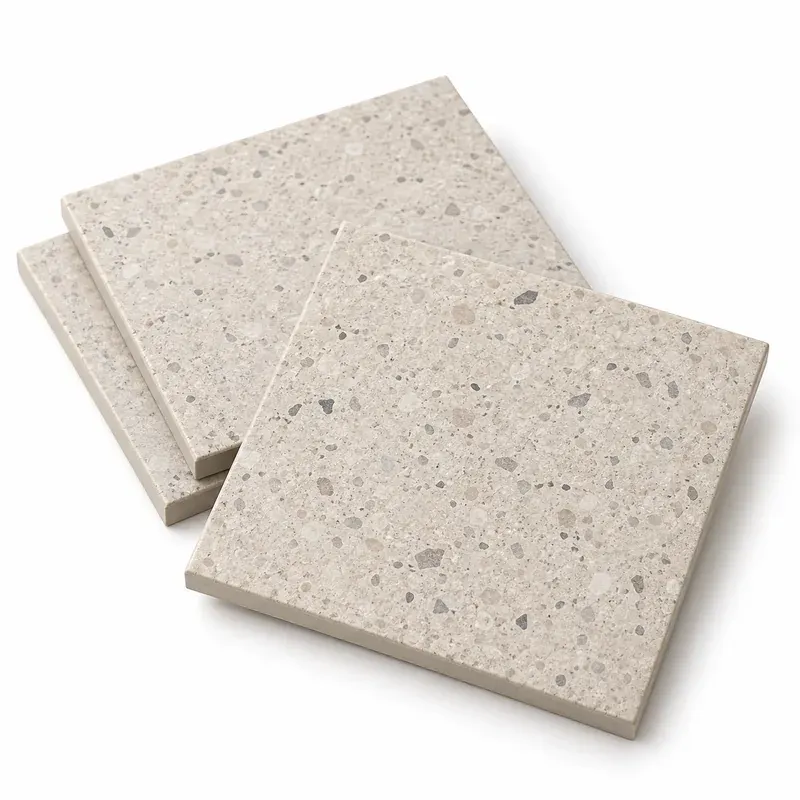
Entrances & laundries
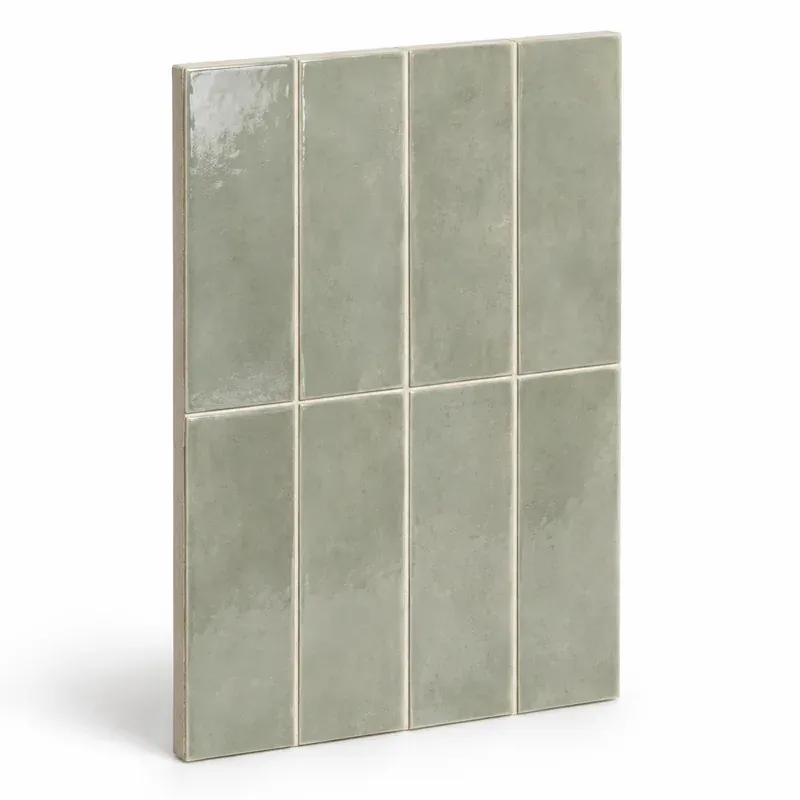
Wall & feature tiling
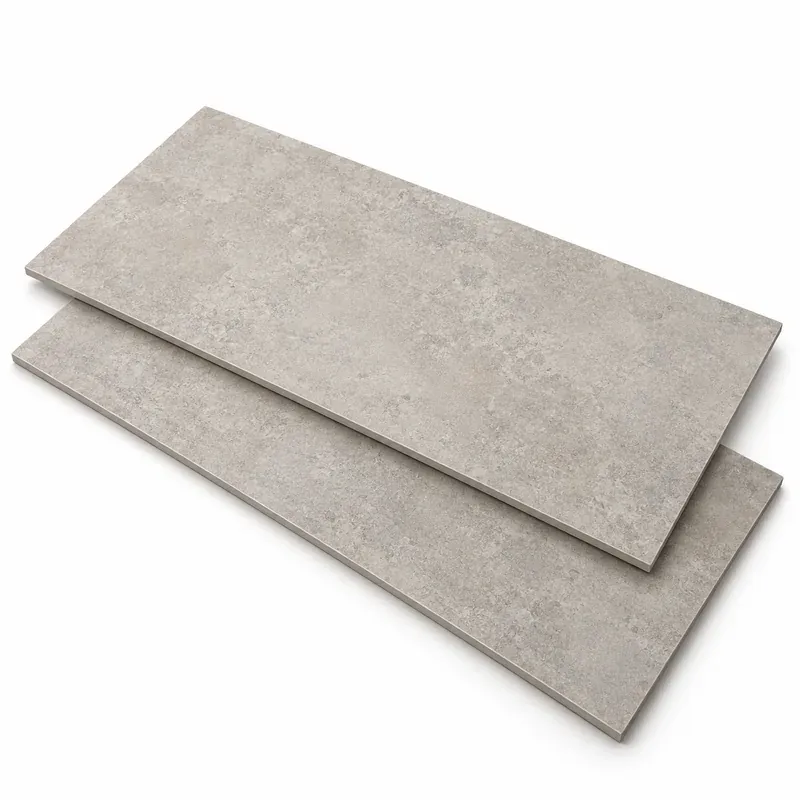
Large-format tiles
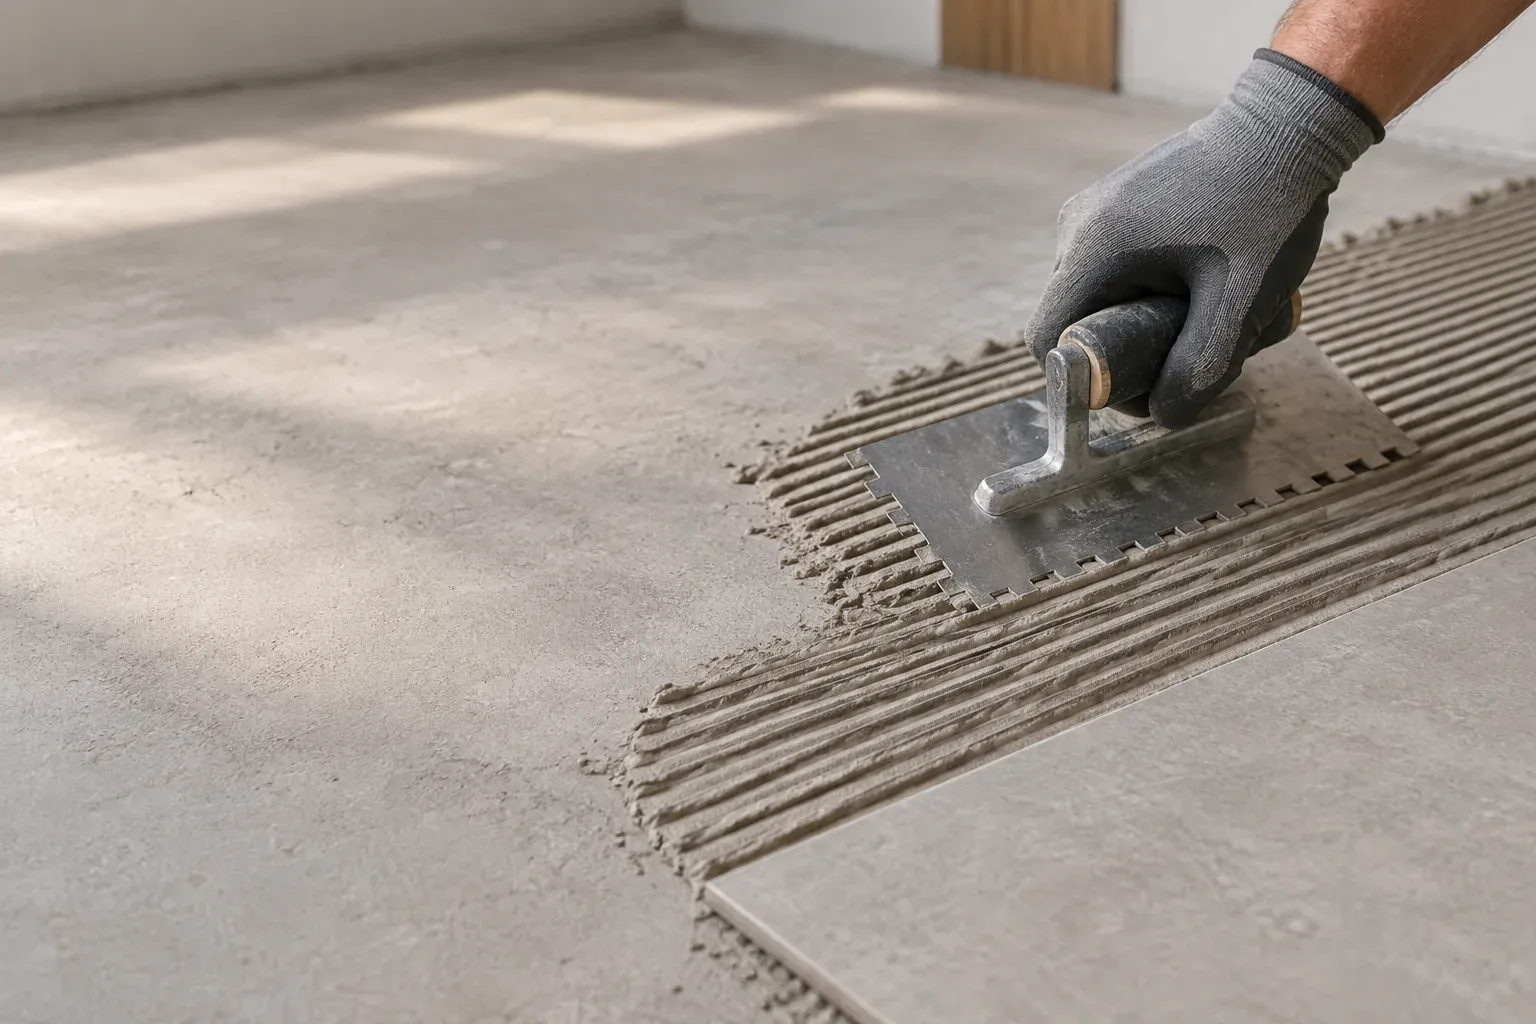
Our approach
Preparation shapes the finished result.
The tile surface is only one part of the installation. Suitable backing, considered setting out and attention to changes in level help create a practical, consistent finish.
- Review the floor or wall and any existing finishes
- Discuss preparation and levels before laying tiles
- Plan grout lines, edge cuts and transitions between rooms
- Match tile selection and installation to the intended use
Clear advice.
A considered approach.
Our process
A clear plan for your project.
Understand the scope, preparation and next steps before work begins.
Define the area
Share the rooms, approximate dimensions and tile styles you are considering.
Assess & prepare
Discuss the surface, removal work, levels and layout before installation begins.
Lay & finish
Install the tiles, complete the agreed joints and edges, and explain when and how to use the finished space.
Frequently asked questions
Floor & Wall Tiling FAQs
Large-format tiles can be included in a tiling project. Their size makes surface preparation, handling, layout and access especially relevant, so these are discussed before work begins.
It depends on the condition and bond of the existing tiles, the supporting surface and the impact on finished levels. Removal may be needed; the existing area should be assessed before deciding.
Preparation depends on the surface. It may include removing old finishes, cleaning, addressing uneven areas or preparing suitable backing. We explain the work needed for your area before installation.
We work with porcelain and ceramic tiles, including large-format options where suitable. Share the product details and intended location so suitability can be checked.
Commercial Tiling covers tiling for offices, retail spaces, hospitality areas and shared amenities. Enquire with details of the premises, access and proposed work.
Planning a new tiled area?
Discuss your floors and walls.
Tell Dickson Tiling about the space, existing surfaces and finish you want. We’ll discuss a suitable scope for your project.